Skip main navigation
Sold for $355,000
  • $355,000

    103 Marbrook Ln, Finchville, KY 40022

    4beds
    2,100sqft
    Single Family Residence
    Built in 1994
    0.5 Acres Lot
    $387,900 Zestimate®
    $169/sqft
    $2,188 Estimated rent

    Home value

    $387,900

    $369,000 - $407,000

    $2,188/mo

    Zestimate® history
    Loading
    Loading...

    Owner options

    List your home for rent

    $2,188/mo

    Rent Zestimate®

    Find your next renter with Zillow Rental Manager. Plus, with online applications, you can quickly screen prospective tenants – for free.

    Learn more

    $2,188/mo

    Rent Zestimate®

    Refinance and save

    $2,165/mo

    Est. payment

    Refinancing to a lower rate could help reduce your monthly payments and save thousands over the life of the loan.

    See today's rates

    $2,165/mo

    Est. payment

    Explore your selling options

    Work with a Zillow partner agent

    Leverage their expertise and Zillow's premium Showcase listings to get your home seen by more buyers.

    Get started

    List with your own agent

    Get your home in front of millions of buyers by listing it on Zillow.

    Learn how to do it

    Sell it yourself

    Take full control of how buyers see your home on Zillow by listing For Sale by Owner (FSBO).

    List your home

    What's special

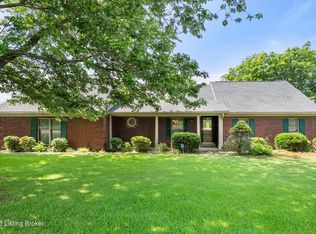
    COMFORTABLE, LARGE SPACES...STYLISH DESIGN...CONVENIENT LOCATION...This 4 Bedroom, 2.5 Bath Home has all that and much more! From an Over-Sized 1/2 Acre Yard to a Spacious Interior and Exterior, Quality and Care are evidenced throughout. Enter along a Covered Front Porch into a Half Vault Foyer opening into a Magnificent Great Room, featuring Soaring Ceilings and a Brick-Accented Gas Fireplace. The Kitchen is Highlighted by a Stone Backsplash, a Massive Island with Table-Top Seating, Beautiful White Cabinetry, and a Large Walk-In Pantry. The Dining Room is Spacious and is accented by Chair Rail and Crown Moulding.The Primary En Suite, located on the First Floor, has nice Closets and Storage, a Linen Closet, Large Walk-In Shower, and Double Sinks. The Laundry Room, Half Bath, and a 2 Car Garage complete the first Level. The Upper Level boasts Two Generously-Sized Bedrooms, another Full Bath, and a Third Over-Sized Bedroom with a Balcony that leads to the Enormous Deck below. The Deck has both a Covered Section and an Open Grilling Section. Amenities abound in this Classic Home, including New Paint, an Olympia Water System, Crawl Space Encapsulation, and Lots of Natural Light, just to mention. It truly is Move-In Ready! Call for your Private Showing, and PACK YOUR BAGS!

    Zillow last checked:

    Listing updated:

    Listed by:

    Dale Wesley,

    RE/MAX Performance Realty

    Bought with:

    Carolyn Hall, 223449

    Source: Metro Search Inc. LLC DBA Apex MLS,MLS#: 1652553MLS Logo

    Facts & features

    Interior

    Bedrooms & bathrooms
    • Bedrooms: 4
    • Bathrooms: 3
    • Full bathrooms: 2
    • 1/2 bathrooms: 1
    Primary bedroom
    • Level: First
    Bedroom
    • Level: Second
    Bedroom
    • Level: Second
    Bedroom
    • Level: Second
    Primary bathroom
    • Level: First
    Full bathroom
    • Level: Second
    Half bathroom
    • Level: First
    Great room
    • Level: First
    Kitchen
    • Level: First
    Laundry
    • Level: First
    Heating
    • Heat Pump
    Cooling
    • Central Air, Heat Pump
    Features
    • Basement: None
    • Number of fireplaces: 1
    Interior area
    • Total structure area: 2,100
    • Total interior livable area: 2,100 sqft
    • Finished area above ground: 2,100
    • Finished area below ground: 0

    Property

    Parking
    • Total spaces: 2
    • Parking features: Attached, Entry Side, Driveway
    • Attached garage spaces: 2
    • Has uncovered spaces: Yes
    Features
    • Stories: 2
    • Patio & porch: Deck
    • Fencing: None
    Lot
    • Size: 0.5 Acres
    • Features: Cleared
    Details
    • Additional structures: Outbuilding
    • Parcel number: 024B02002

    Construction

    Type & style
    • Home type: SingleFamily
    • Architectural style: Cape Cod
    • Property subtype: Single Family Residence
    Materials
    • Brick Veneer
    • Foundation: Crawl Space
    • Roof: Shingle
    Condition
    • Year built: 1994

    Utilities & green energy

    • Sewer: Septic Tank
    • Water: Public
    • Utilities for property: Electricity Connected

    Community & HOA

    Community
    • Subdivision: Marbrook Estates
    HOA
    • Has HOA: No
    Location
    • Region: Finchville

    Financial & listing details

    • Price per square foot: $169/sqft
    • Tax assessed value: $310,000
    • Annual tax amount: $3,039
    • Date on market: 2/8/2024
    • Electric utility on property: Yes

    Price history

    DateEventPrice
    3/6/2024Sold$355,000-1.4%$169/sqft
    Source: Metro Search Inc. LLC DBA Apex MLS #1652553 Report a problem
    2/8/2024Contingent$360,000$171/sqft
    Source: Metro Search Inc. LLC DBA Apex MLS #1652553 Report a problem
    2/8/2024Listed for sale$360,000$171/sqft
    Source: Metro Search Inc. LLC DBA Apex MLS #1652553 Report a problem
    2/2/2024Pending sale$360,000$171/sqft
    Source: Metro Search Inc. LLC DBA Apex MLS #1652553 Report a problem
    1/23/2024Price change$360,000-4%$171/sqft
    Source: Metro Search Inc. LLC DBA Apex MLS #1652553 Report a problem
    1/11/2024Listed for sale$375,000+60.9%$179/sqft
    Source: Metro Search Inc. LLC DBA Apex MLS #1652553 Report a problem
    5/21/2018Sold$233,000-5.3%$111/sqft
    Source: Public Record Report a problem
    4/26/2018Listed for sale$245,950$117/sqft
    Source: Canfield Realty Group, LLC #1501622 Report a problem

    Public tax history

    YearProperty taxesTax assessment
    2024$3,039 +38.4%$310,000 +33%
    2023$2,195 -3.4%$233,000
    2022$2,272 -2.5%$233,000
    2021$2,330 -0.9%$233,000
    2020$2,351 $233,000
    2019$2,351 -1.3%$233,000 +16.5%
    2018$2,382 $200,000 +26.6%
    2017$2,382 +29.3%$158,000
    2016$1,843 $158,000
    2015$1,843 $158,000
    2014$1,843 $158,000
    2013$1,843 $158,000
    2012-- $158,000
    2011-- $158,000
    2010-- $158,000
    Find assessor info on the county website

    Neighborhood: 40022

    Nearby schools

    GreatSchools rating
    Get pre-qualified for a loan
    At Zillow Home Loans, we can pre-qualify you in as little as 5 minutes with no impact to your credit score.

    An equal housing lender. NMLS #10287.

    Sell for more on Zillow
    Get a Zillow Showcase℠ listing at no additional cost and you could sell for .
    $387,900
    2% more
    +$7,758
    With Zillow Showcase(estimated)
    $395,658