Skip main navigation
Off market
  • $396,000

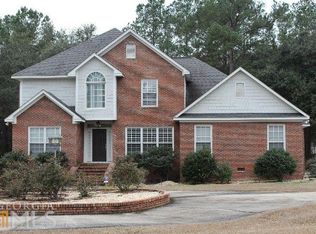
    103 Marian Ct, Leesburg, GA 31763

    4beds
    2,783sqft
    SingleFamily
    Built in 2000
    1.25 Acres Lot
    $396,000 Zestimate®
    $142/sqft
    $2,647 Estimated rent

    Home value

    $396,000

    $372,000 - $416,000

    $2,647/mo

    Zestimate® history
    Loading
    Loading...

    Owner options

    List your home for rent

    $2,647/mo

    Rent Zestimate®

    Find your next renter with Zillow Rental Manager. Plus, with online applications, you can quickly screen prospective tenants – for free.

    Learn more

    $2,647/mo

    Rent Zestimate®

    Refinance and save

    $2,450/mo

    Est. payment

    Refinancing to a lower rate could help reduce your monthly payments and save thousands over the life of the loan.

    See today's rates

    $2,450/mo

    Est. payment

    Explore your selling options

    Work with a Zillow partner agent

    Leverage their expertise and Zillow's premium Showcase listings to get your home seen by more buyers.

    Get started

    List with your own agent

    Get your home in front of millions of buyers by listing it on Zillow.

    Learn how to do it

    Sell it yourself

    Take full control of how buyers see your home on Zillow by listing For Sale by Owner (FSBO).

    List your home

    What's special

    You will be blown away by this custom built home in East Lee County, nestled in the Northampton subdivision! 4 BR, 3.5 Baths, 2,783 sqft (1) Inviting Foyer with Updated floors! (2) Flooring extends into Kitchen, Den and Dining Room, creating a beautiful open concept! (3) Kitchen is built for a CHEF! Custom Cabinetry, Updated stainless appliances, bar seating, granite counter tops and much more!! (4)Dining Room/ Den (*You choose*) features a raised fireplace (5) Thoughtfully designed floor plan w/ lots of windows overlooking private backyard! (6) MSTR bedroom separate from other three bedrooms. Master is spacious with lots of closet space (3 total)! (7)LUXURY MASTER BATH! Gorgeous Tiled shower, his & her vanities and garden Tub! (8) Large BRM upstairs with full bath (OR BONUS!) (9) Huge Laundry room with office space (10) LARGE covered porch (11) +/-1.25 acre fenced Yard! (12) POOL! (13) 3 BAY GARAGE w/ 3rd bay used as workshop/ golf cart storage space (14) Tree House and fenced yard! (15)WELL MAINTAINED! Call today!!

    This property is off market, which means it's not currently listed for sale or rent on Zillow. This may be different from what's available on other websites or public sources.

    Facts & features

    Interior

    Bedrooms & bathrooms
    • Bedrooms: 4
    • Bathrooms: 4
    • Full bathrooms: 3
    • 1/2 bathrooms: 1
    Heating
    • Other, Gas
    Cooling
    • Central
    Appliances
    • Included: Dishwasher, Microwave
    Features
    • Flooring: Tile, Carpet, Hardwood
    • Basement: None
    • Has fireplace: Yes
    Interior area
    • Total interior livable area: 2,783 sqft

    Property

    Parking
    • Total spaces: 3
    • Parking features: Garage - Attached
    Features
    • Exterior features: Vinyl
    Lot
    • Size: 1.25 Acres
    • Features: Covenants/Restrictions, Paved Road, Cul-de-sac
    Details
    • Parcel number: 050B071

    Construction

    Type & style
    • Home type: SingleFamily
    Materials
    • Wood
    • Foundation: Masonry
    • Roof: Asphalt
    Condition
    • Year built: 2000

    Utilities & green energy

    • Utilities for property: Septic System On Site, Private Well On Site

    Community & neighborhood

    Community
    • Community features: On Site Laundry Available
    Location
    • Region: Leesburg

    Other

    Other facts
    • Exterior: Fenced Back Yard, Fenced Chain Link, Workshop
    • Fireplace: Other-See Remarks
    • Financing: Cash, FHA, VA, Conventional
    • Interior: Split Floor Plan, Kitchen Island, Handicap Provisions, Lighting Recessed, Open Floor Plan, Separate Shower Master, Crown Moulding, Granite Counter Tops, Chair Rail
    • Walls: Sheet Rock
    • Appliances: Stove/Oven Electric, Garage Door Opener, Stainless
    • Energy: Heat: Central Electric, A/C: 2 or More
    • Room Description: Utility Room, Media Room, Bonus Room Finished
    • Lot Features: Covenants/Restrictions, Paved Road, Cul-de-sac
    • Parking Features: Garage
    • Utilities: Septic System On Site, Private Well On Site
    • Room Description: Master Bath: Ceramic Tile, Master Bath: Separate Shower, Master Bath: Double Vanity, Master Bath: Walk-ins His/Hers, Master Bath: Toilet Room, Master Bath: Garden Tub
    • Room Description: Foyer
    • Construction/Siding: FN: Crawl Space, SD: Hardy Plank, RF: Shingle Architectural
    • Window/Treatments: Blinds Plantation
    • Room Description: Master Bath: Vanity His/Hers

    Price history

    DateEventPrice
    4/3/2018Sold$300,000+2.6%$108/sqft
    Source: SWGMLS #140251 Report a problem
    3/2/2018Listed for sale$292,500+3.4%$105/sqft
    Source: HUGHEY & NEUMAN, INC. #140251 Report a problem
    3/12/2015Sold$283,000+1.8%$102/sqft
    Source: SWGMLS #132973 Report a problem
    1/21/2015Listed for sale$278,000$100/sqft
    Source: Hughey-Neuman, Inc. Report a problem

    Public tax history

    YearProperty taxesTax assessment
    2025$3,212 +18.5%$129,200 +40.7%
    2024$2,710 -0.2%$91,840
    2023$2,715 +7.2%$91,840
    2022$2,533 -0.2%$91,840
    2021$2,538 -12.7%$91,840 +4.1%
    2020$2,906 0%$88,200
    2019$2,907 +1179.4%$88,200
    2018$227 -91.8%$88,200
    2017$2,763 +0.4%$88,200
    2016$2,752 $88,200 +15%
    2015$2,752 +34.3%$76,720 +17%
    2014$2,049 $65,600
    2013$2,049 $65,600
    2012-- --
    2011-- --
    2010-- --
    2009-- $65,600
    2008-- $65,600
    2007-- $65,600
    2006-- $65,600 +2.2%
    2004-- $64,185
    2003-- $64,185
    2002-- $64,185
    2001-- $64,185 +548.3%
    2000-- $9,900

    Find assessor info on the county website

    Neighborhood: 31763

    Nearby schools

    GreatSchools rating
    Get pre-qualified for a loan
    At Zillow Home Loans, we can pre-qualify you in as little as 5 minutes with no impact to your credit score.

    An equal housing lender. NMLS #10287.