Welcome home to this sunny, spacious 3-bedroom 2-bath classic ranch home in sought after Glastonbury neighborhood! Step inside and notice the open-concept layout that effortlessly connects the living, dining, and kitchen areas, creating a welcoming and bright space for everyday living and entertaining. The updated kitchen boasts a center island, stainless steel appliances, granite counters and a generous pantry closet. The living room features a fireplace and huge picture window that overlooks the private fenced backyard. The bedrooms are tucked away from the living areas and feature hardwood flooring and an updated bath with newer cabinetry, plumbing fixtures and tile. An additional 700 square feet of living space with full bath and wet bar is found in the walkout lower level. Enjoy the best of outdoor living with the 3-season porch and paver patio that are ideal for hosting gatherings or simply relaxing. Spacious attached 2 car garage and flat driveway. This home has been thoughtfully updated with modern conveniences, making it a turnkey opportunity for a lucky buyer. Move in, unpack, and start enjoying the perfect blend of style and functionality.
Sold for $540,000
$540,000
103 Marilyn Drive, Glastonbury, CT 06033
3beds
2,515sqft
Single Family Residence
Built in 1954
0.7 Acres Lot
$646,900 Zestimate®
$215/sqft
$3,834 Estimated rent
Home value
$646,900
$608,000 - $699,000
$3,834/mo
Zestimate® history
Owner options
List your home for rent
$3,834/mo
Rent Zestimate®
Find your next renter with Zillow Rental Manager. Plus, with online applications, you can quickly screen prospective tenants – for free.
$3,834/mo
Rent Zestimate®
Refinance and save
$3,939/mo
Est. payment
Refinancing to a lower rate could help reduce your monthly payments and save thousands over the life of the loan.
$3,939/mo
Est. payment
Explore your selling options
Work with a Zillow partner agent
Leverage their expertise and Zillow's premium Showcase listings to get your home seen by more buyers.
Get startedList with your own agent
Get your home in front of millions of buyers by listing it on Zillow.
Learn how to do itSell it yourself
Take full control of how buyers see your home on Zillow by listing For Sale by Owner (FSBO).
List your homeWhat's special
Modern conveniencesFlat drivewayPaver patioHuge picture windowCenter islandUpdated kitchenPlumbing fixtures
Zillow last checked:
Listing updated:
Listed by:
Nancy J. Stetson 860-883-2005,
Coldwell Banker Realty 860-633-3661
Bought with:
Sarah Kimball, RES.0797847
William Raveis Real Estate
Source: Smart MLS,MLS#: 170625270
Facts & features
Interior
Bedrooms & bathrooms
- Bedrooms: 3
- Bathrooms: 2
- Full bathrooms: 2
Primary bedroom
- Features: Hardwood Floor
- Level: Main
Bedroom
- Features: Hardwood Floor
- Level: Main
Bedroom
- Features: Hardwood Floor
- Level: Main
Dining room
- Features: Built-in Features, Hardwood Floor
- Level: Main
Kitchen
- Features: Remodeled, Granite Counters, Kitchen Island
- Level: Main
Living room
- Features: Fireplace, Hardwood Floor
- Level: Main
Rec play room
- Features: Wet Bar, Vinyl Floor
- Level: Lower
Heating
- Hot Water, Natural Gas
Cooling
- Central Air
Appliances
- Included: Oven/Range, Microwave, Refrigerator, Dishwasher, Washer, Dryer, Gas Water Heater
- Laundry: Lower Level
Features
- Windows: Thermopane Windows
- Basement: Full
- Attic: Access Via Hatch
- Number of fireplaces: 1
Interior area
- Total structure area: 2,515
- Total interior livable area: 2,515 sqft
- Finished area above ground: 1,815
- Finished area below ground: 700
Property
Parking
- Total spaces: 2
- Parking features: Attached, Garage Door Opener, Paved
- Attached garage spaces: 2
- Has uncovered spaces: Yes
Features
- Patio & porch: Patio, Enclosed
- Fencing: Privacy
Lot
- Size: 0.7 Acres
- Features: Landscaped
Details
- Parcel number: 572366
- Zoning: AA
Construction
Type & style
- Home type: SingleFamily
- Architectural style: Ranch
- Property subtype: Single Family Residence
Materials
- Brick
- Foundation: Concrete Perimeter
- Roof: Asphalt
Condition
- New construction: No
- Year built: 1954
Utilities & green energy
- Sewer: Septic Tank
- Water: Well
Green energy
- Energy efficient items: Thermostat, Windows
Community & HOA
HOA
- Has HOA: No
Location
- Region: Glastonbury
Financial & listing details
- Price per square foot: $215/sqft
- Tax assessed value: $312,600
- Annual tax amount: $9,694
- Date on market: 3/26/2024
Price history
| Date | Event | Price |
|---|---|---|
| 3/25/2024 | Sold | $540,000+20.3%$215/sqft |
Source:  Smart MLS #170625270 Report a problem Smart MLS #170625270 Report a problem | ||
| 3/12/2024 | Pending sale | $449,000$179/sqft |
Source: Smart MLS #170625270 Report a problem | ||
| 2/18/2024 | Listed for sale | $449,000+40.3%$179/sqft |
Source: Smart MLS #170625270 Report a problem | ||
| 9/21/2012 | Sold | $320,000+6.7%$127/sqft |
Source: Smart MLS #G627154 Report a problem | ||
| 11/10/2011 | Sold | $300,000+36.4%$119/sqft |
Source: Public Record Report a problem | ||
| 5/26/2011 | Sold | $220,000$87/sqft |
Source: Public Record Report a problem | ||
Public tax history
| Year | Property taxes | Tax assessment |
|---|---|---|
| 2025 | $10,263 +2.8% | $312,600 |
| 2024 | $9,981 +3% | $312,600 |
| 2023 | $9,694 +8.2% | $312,600 +30.1% |
| 2022 | $8,963 -0.1% | $240,300 |
| 2021 | $8,968 +1.1% | $240,300 |
| 2020 | $8,867 +1.5% | $240,300 |
| 2019 | $8,737 +1% | $240,300 |
| 2018 | $8,651 +3.6% | $240,300 +7.8% |
| 2017 | $8,351 +2.9% | $223,000 |
| 2016 | $8,117 | $223,000 |
Find assessor info on the county website
Neighborhood: 06033
Nearby homes
- $595,6003 bd3 ba2k sqft546 Chestnut Hill Rd, Glastonbury, CT 06033Off Market
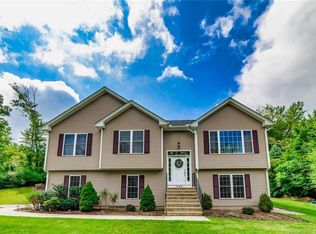
- $517,4003 bd1 ba1.5k sqft97 Marilyn Dr, Glastonbury, CT 06033Off Market
- $476,3003 bd1 ba1.6k sqft530 Chestnut Hill Rd, Glastonbury, CT 06033Off Market
- $593,6004 bd3 ba2.4k sqft113 Marilyn Dr, Glastonbury, CT 06033Off Market
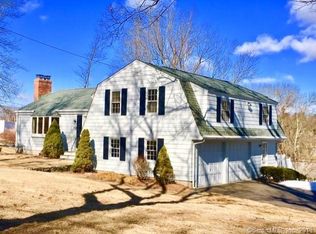
- $472,2002 bd2 ba1.6k sqft96 Marilyn Dr, Glastonbury, CT 06033Off Market
- $528,7003 bd2 ba1.7k sqft89 Marilyn Dr, Glastonbury, CT 06033Off Market
- $456,7002 bd2 ba1.2k sqft118 Marilyn Dr, Glastonbury, CT 06033Off Market
- $603,5003 bd2 ba1.5k sqft17 Sunset Dr, Glastonbury, CT 06033Off Market
Nearby schools
GreatSchools rating
- 9/10Gideon Welles SchoolGrades: 5-6Distance: 2.3 mi
- 8/10Smith Middle SchoolGrades: 6-8Distance: 3.3 mi
- 9/10Glastonbury High SchoolGrades: 9-12Distance: 1.9 mi
Schools provided by the listing agent
- Elementary: Nayaug
- High: Glastonbury
Source: Smart MLS. This data may not be complete. We recommend contacting the local school district to confirm school assignments for this home.


Get pre-qualified for a loan
At Zillow Home Loans, we can pre-qualify you in as little as 5 minutes with no impact to your credit score.An equal housing lender. NMLS #10287.
Sell for more on Zillow
Get a Zillow Showcase℠ listing at no additional cost and you could sell for .
$646,900
2% more
+$12,938
With Zillow Showcase(estimated)
$659,838
- Connecticut
- Hartford County
- Glastonbury
- 06033
- 103 Marilyn Drive
Nearby cities
Nearby neighborhoods
Nearby zip codes
Other Glastonbury Topics
