Skip main navigation
Closed
  • $520,000

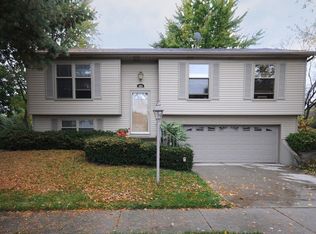
    103 Marimac Ln, Vernon Hills, IL 60061

    4beds
    1,836sqft
    Single Family Residence
    Built in 1977
    -- sqft lot
    $520,000 Zestimate®
    $283/sqft
    $3,274 Estimated rent

    Home value

    $520,000

    $494,000 - $551,000

    $3,274/mo

    Zestimate® history
    Loading
    Loading...

    Owner options

    List your home for rent

    $3,274/mo

    Rent Zestimate®

    Find your next renter with Zillow Rental Manager. Plus, with online applications, you can quickly screen prospective tenants – for free.

    Learn more

    $3,274/mo

    Rent Zestimate®

    Refinance and save

    $3,935/mo

    Est. payment

    Refinancing to a lower rate could help reduce your monthly payments and save thousands over the life of the loan.

    See today's rates

    $3,935/mo

    Est. payment

    Explore your selling options

    Work with a Zillow partner agent

    Leverage their expertise and Zillow's premium Showcase listings to get your home seen by more buyers.

    Get started

    List with your own agent

    Get your home in front of millions of buyers by listing it on Zillow.

    Learn how to do it

    Sell it yourself

    Take full control of how buyers see your home on Zillow by listing For Sale by Owner (FSBO).

    List your home

    What's special

    Big ticket itemsKitchen appliancesBrand new vinyl windowsSpacious four bedroom homePlenty of storageNewer roof

    Original owner loved now an estate being sold as is! Spacious four bedroom home with partially finished basement has most of the big ticket items complete! Cosmetic updating is all that remains. Brand new vinyl windows & slider installed 2023, newer roof, siding, furnace, & kitchen appliances believed to be less than 3 yrs old . New vinyl plank flooring in basement & new sump 2023, too! Garage has overhead heater and plenty of storage. Patio in fenced backyard is perfect to start enjoying outdoor celebrations! All appliances included! Please be sure to have POF for cash offers and pre approval letters when submitting your offer package. Please allow time for acceptance. Quick close preferred. Taxes do not reflect homestead exemption

    This property is off market, which means it's not currently listed for sale or rent on Zillow. This may be different from what's available on other websites or public sources.
    Zillow last checked:

    Listing updated:

    Listing courtesy of:

    Chicky Johnson 847-602-8600,

    RE/MAX Suburban

    Bought with:

    Lindy Goss

    Baird & Warner

    Source: MRED as distributed by MLS GRID,MLS#: 11774846MLS Logo

    Facts & features

    Interior

    Bedrooms & bathrooms
    • Bedrooms: 4
    • Bathrooms: 3
    • Full bathrooms: 2
    • 1/2 bathrooms: 1
    Primary bedroom
    • Features: Flooring (Carpet), Bathroom (Full)
    • Level: Second
    • Area: 195 Square Feet
    • Dimensions: 15X13
    Bedroom 2
    • Features: Flooring (Wood Laminate)
    • Level: Second
    • Area: 110 Square Feet
    • Dimensions: 11X10
    Bedroom 3
    • Features: Flooring (Carpet)
    • Level: Second
    • Area: 143 Square Feet
    • Dimensions: 13X11
    Bedroom 4
    • Features: Flooring (Carpet)
    • Level: Second
    • Area: 108 Square Feet
    • Dimensions: 12X9
    Bonus room
    • Level: Basement
    • Area: 204 Square Feet
    • Dimensions: 17X12
    Breakfast room
    • Features: Flooring (Parquet)
    • Level: Main
    • Area: 80 Square Feet
    • Dimensions: 10X8
    Dining room
    • Features: Flooring (Carpet), Window Treatments (All)
    • Level: Main
    • Area: 108 Square Feet
    • Dimensions: 12X9
    Family room
    • Features: Flooring (Parquet)
    • Level: Main
    • Area: 170 Square Feet
    • Dimensions: 17X10
    Kitchen
    • Features: Kitchen (Eating Area-Table Space, Galley), Flooring (Other)
    • Level: Main
    • Area: 120 Square Feet
    • Dimensions: 12X10
    Living room
    • Features: Flooring (Carpet), Window Treatments (All)
    • Level: Main
    • Area: 195 Square Feet
    • Dimensions: 15X13
    Recreation room
    • Features: Flooring (Wood Laminate)
    • Level: Basement
    • Area: 408 Square Feet
    • Dimensions: 17X24
    Heating
    • Natural Gas
    Cooling
    • Central Air
    Appliances
    • Included: Range, Microwave, Dishwasher, Refrigerator, Washer, Dryer, Disposal, Humidifier
    • Laundry: In Unit
    Features
    • Flooring: Laminate
    • Basement: Partially Finished,Full
    • Attic: Unfinished
    Interior area
    • Total structure area: 0
    • Total interior livable area: 1,836 sqft

    Property

    Parking
    • Total spaces: 2
    • Parking features: Concrete, Garage Door Opener, Heated Garage, On Site, Garage Owned, Attached, Garage
    • Attached garage spaces: 2
    • Has uncovered spaces: Yes
    Accessibility
    • Accessibility features: No Disability Access
    Features
    • Stories: 2
    • Patio & porch: Patio, Porch
    • Fencing: Fenced
    Lot
    • Dimensions: 56.94X148.14X50
    Details
    • Parcel number: 15082090020000
    • Special conditions: None
    • Other equipment: Ceiling Fan(s), Sump Pump

    Construction

    Type & style
    • Home type: SingleFamily
    • Architectural style: Traditional
    • Property subtype: Single Family Residence
    Materials
    • Vinyl Siding, Brick
    • Foundation: Concrete Perimeter
    • Roof: Asphalt
    Condition
    • New construction: No
    • Year built: 1977
    Details
    • Builder model: ASHVILLE

    Utilities & green energy

    • Electric: Circuit Breakers
    • Sewer: Public Sewer
    • Water: Lake Michigan

    Community & neighborhood

    Security
    • Security features: Carbon Monoxide Detector(s)
    Community
    • Community features: Park, Curbs, Sidewalks, Street Lights, Street Paved
    Location
    • Region: Vernon Hills
    • Subdivision: Deerpath

    HOA & financial

    HOA
    • Services included: None

    Other

    Other facts
    • Listing terms: Conventional
    • Ownership: Fee Simple

    Price history

    DateEventPrice
    6/30/2023Sold$380,000+0.1%$207/sqft
    Source: MRED as distributed by MLS GRID #11774846 Report a problem
    6/6/2023Pending sale$379,750$207/sqft
    Source: MRED as distributed by MLS GRID #11774846 Report a problem
    5/21/2023Contingent$379,750$207/sqft
    Source: MRED as distributed by MLS GRID #11774846 Report a problem
    5/18/2023Listed for sale$379,750-5%$207/sqft
    Source: MRED as distributed by MLS GRID #11774846 Report a problem
    5/10/2023Contingent$399,750$218/sqft
    Source: MRED as distributed by MLS GRID #11774846 Report a problem
    5/5/2023Listed for sale$399,750$218/sqft
    Source: MRED as distributed by MLS GRID #11774846 Report a problem

    Public tax history

    YearProperty taxesTax assessment
    2024$12,023 +1.3%$142,835 +6.1%
    2023$11,872 +5.9%$134,649 +6%
    2022$11,216 +232.2%$127,051 +5.4%
    2021$3,377 +2.8%$120,530 +0.7%
    2020$3,283 -67%$119,638 +0.4%
    2019$9,957 +207.4%$119,197 +8.6%
    2018$3,239 $109,708 +2.4%
    2017$3,239 -6.8%$107,147 +4.4%
    2016$3,477 -1%$102,601 +6.9%
    2015$3,511 -0.5%$95,951 +1.4%
    2014$3,528 +5.7%$94,584 -0.2%
    2012$3,337 +10%$94,773 -10.8%
    2011$3,035 +5.9%$106,264 -6.2%
    2010$2,866 +7.8%$113,324 -5.2%
    2009$2,658 -0.8%$119,603 +10.6%
    2008$2,680 -2.8%$108,171 +12.5%
    2006$2,758 -2.4%$96,151
    2005$2,826 -2.8%--
    2004$2,907 -8.9%--
    2003$3,190 -2.3%--
    2002$3,265 -1.2%--
    2001$3,304 -0.4%$62,351 +5.9%
    2000$3,317 $58,878

    Find assessor info on the county website

    Neighborhood: 60061

    Nearby schools

    GreatSchools rating
    Schools provided by the listing agent
    • High: Vernon Hills High School
    • District: 73

    Source: MRED as distributed by MLS GRID. This data may not be complete. We recommend contacting the local school district to confirm school assignments for this home.

    Get a cash offer in 3 minutes
    Find out how much your home could sell for in as little as 3 minutes with a no-obligation cash offer.
    Estimated market value
    $520,000
    Get a cash offer in 3 minutes
    Find out how much your home could sell for in as little as 3 minutes with a no-obligation cash offer.
    Estimated market value
    $520,000
