Wonderfully spacious 5 bedroom, 3 bathroom home in the popular Oak Grove Island resort like neighborhood. Entering the home you are greeted by the bright and airy foyer with tall ceilings. To the right you will find a flex room that can be used for an office, playroom, exercise room, etc. To the left is the formal dining room. And straight ahead leads you to the large open floor plan living room and kitchen, perfect if you love to entertain. The deck off the living room makes indoor/outdoor entertaining easy. There are built in bookcases in the living room. The large kitchen can accommodate multiple chefs at once. There is a peninsula breakfast bar and island providing plenty of counter space. This is a split bedroom floor plan, the primary suite is on the left side of the home off the kitchen and two bedrooms on the right side of the home. The primary suit provides enough space for a king size bed. The primary bath has dual vanities, a garden tub and separate shower. There is a large walk-in closet that conveniently connects to the huge laundry room. The laundry has lots of cabinetry space, nice counter space, and a sink. There is room for a second refrigerator or freeze or you could hook up a second stackable washer/dryer. One of the two downstairs bedrooms has an exterior door access. Upstairs you will find a large loft space, two big bedrooms with dormer nooks, and a spacious bathroom. The home has a fenced in yard and ample parking with a circular driveway and pull up driveway with 2 car garage. The attic is easily accessible and provides lots of storage. Oak Grove Island offers a neighborhood pool and tennis courts, there is RV/Boat storage, and a top notch golf course. Schedule your tour of this home to see its fabulous potential! The seller is offering a $600 home warranty!
Sold for $495,000
$495,000
103 Mariners Walk, Brunswick, GA 31523
5beds
3,221sqft
Single Family Residence
Built in 2000
0.51 Acres Lot
$509,300 Zestimate®
$154/sqft
$3,102 Estimated rent
Home value
$509,300
$453,000 - $570,000
$3,102/mo
Zestimate® history
Owner options
List your home for rent
$3,102/mo
Rent Zestimate®
Find your next renter with Zillow Rental Manager. Plus, with online applications, you can quickly screen prospective tenants – for free.
$3,102/mo
Rent Zestimate®
Refinance and save
$4,100/mo
Est. payment
Refinancing to a lower rate could help reduce your monthly payments and save thousands over the life of the loan.
$4,100/mo
Est. payment
Explore your selling options
Work with a Zillow partner agent
Leverage their expertise and Zillow's premium Showcase listings to get your home seen by more buyers.
Get startedList with your own agent
Get your home in front of millions of buyers by listing it on Zillow.
Learn how to do itSell it yourself
Take full control of how buyers see your home on Zillow by listing For Sale by Owner (FSBO).
List your homeWhat's special
Zillow last checked:
Listing updated:
Listed by:
Rachel Benasuly 912-399-2452,
Keller Williams Realty Golden Isles
Bought with:
Michelle Massuh, 397265
Keller Williams Realty Golden Isles
Source: Scout MLS,MLS#: 1641817
Facts & features
Interior
Bedrooms & bathrooms
- Bedrooms: 5
- Bathrooms: 3
- Full bathrooms: 3
Appliances
- Included: Refrigerator
- Laundry: Laundry Room
Features
- Built-in Features, Bookcases, Double Vanity, Pantry, Soaking Tub, Walk-In Closet(s), Separate Shower, Primary Suite, Breakfast Bar, Kitchen Island
- Flooring: Carpet, Tile
- Has basement: No
Interior area
- Total structure area: 3,221
- Total interior livable area: 3,221 sqft
Property
Parking
- Total spaces: 2
- Parking features: Driveway, Paved
- Garage spaces: 2
- Has uncovered spaces: Yes
Features
- Patio & porch: Deck
- Has private pool: Yes
- Fencing: Fenced
Lot
- Size: 0.51 Acres
Details
- Parcel number: 0312377
Construction
Type & style
- Home type: SingleFamily
- Architectural style: Ranch
- Property subtype: Single Family Residence
Materials
- Tabby
- Roof: Asphalt
Condition
- As Is
- Year built: 2000
Details
- Warranty included: Yes
Utilities & green energy
- Water: Shared Well
Community & HOA
Community
- Subdivision: Oak Grove Island
HOA
- Has HOA: Yes
- HOA fee: $1,000 annually
Location
- Region: Brunswick
Financial & listing details
- Price per square foot: $154/sqft
- Date on market: 8/23/2023
Price history
| Date | Event | Price |
|---|---|---|
| 11/9/2023 | Sold | $495,000-5.7%$154/sqft |
Source: Scout MLS #1641817 Report a problem | ||
| 10/18/2023 | Pending sale | $525,000$163/sqft |
Source: Scout MLS #1641817 Report a problem | ||
| 8/23/2023 | Listed for sale | $525,000$163/sqft |
Source: Scout MLS #1641817 Report a problem | ||
Public tax history
Tax history is unavailable.
Neighborhood: 31523
Nearby homes
- $495,0003 bd3 ba3.2k sqft103 Mariners Wk, Brunswick, GA 31523Sold
- $479,0004 bd4 ba2.9k sqft137 Mariners Walk, Brunswick, GA 31523Sold

- $614,2005 bd4 ba4.1k sqft200 Harbor Pointe Dr, Brunswick, GA 31523Off Market
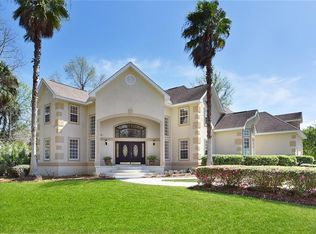
- $530,0004 bd3 ba2.6k sqft105 Mariners Wk, Brunswick, GA 31523Sold
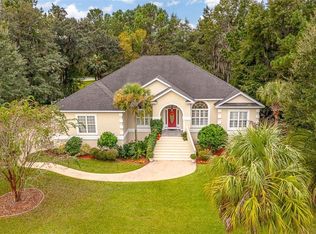
- $647,1004 bd3 ba3.1k sqft104 Mariners Wk, Brunswick, GA 31523Off Market
- $100,0000.58 acres102 Mariners Wk, Brunswick, GA 31523Off Market
- $479,0005 bd4 ba2.7k sqft137 Mariners Wk, Brunswick, GA 31523Sold
- $481,4004 bd4 ba3k sqft139 Mariners Wk, Brunswick, GA 31523Off Market
Nearby schools
GreatSchools rating
- 6/10Sterling Elementary SchoolGrades: PK-5Distance: 3 mi
- 6/10Jane Macon Middle SchoolGrades: 6-8Distance: 2.7 mi
- 7/10Brunswick High SchoolGrades: 9-12Distance: 5.7 mi
Schools provided by the listing agent
- Elementary: Sterling Elementary
- Middle: Jane Macon
- High: Brunswick High School
Source: Scout MLS. This data may not be complete. We recommend contacting the local school district to confirm school assignments for this home.
Sell for more on Zillow
Get a Zillow Showcase℠ listing at no additional cost and you could sell for .
$509,300
2% more
+$10,186
With Zillow Showcase(estimated)
$519,486
Sell for more on Zillow
Get a Zillow Showcase℠ listing at no additional cost and you could sell for .
$509,300
2% more
+$10,186
With Zillow Showcase(estimated)
$519,486
- Georgia
- Glynn County
- Brunswick
- 31523
- 103 Mariners Walk
