Welcome to 103 Mark Dr, a beautifully renovated split-level home located in the highly desirable Yardley Farms neighborhood of Falls Township. Set in the top-ranked Pennsbury School District, this 4-bedroom, 2.5-bath home offers the perfect blend of modern upgrades, quality craftsmanship, and timeless charm. Step inside to find a completely refreshed interior featuring brand-new flooring and stairs, fresh paint throughout, and a spacious layout ideal for today’s lifestyle. The heart of the home is the stunning new kitchen—equipped with quartz countertops, tile backsplash, all-new stainless steel appliances, and sleek modern finishes. The bathrooms have been fully remodeled with stylish, contemporary touches. Nearly all new windows (excluding the laundry room, one downstairs bedroom, dining room window, and garage) bring in tons of natural light, enhancing the bright, airy feel throughout. Recent Upgrades Include; New Roof, new siding, and new gutters. New asphalt driveway and electric garage door. Brand-new HVAC system and new water heater. Updated electrical system. New landscaping and new wood privacy fence. New concrete patio with stairs and a charming gazebo. Inviting front porch—perfect for morning coffee or evening relaxation Located in a quiet, established community with tree-lined streets and a true neighborhood feel, this home offers the best of suburban living with close proximity to shopping, dining, major roadways, and regional rail. This is a turnkey, move-in ready home with no detail overlooked. Don’t miss your chance to own this beautifully upgraded property in one of Bucks County’s most sought-after areas. Schedule your private tour today!
Sold for $615,000
$615,000
103 Mark Dr, Morrisville, PA 19067
4beds
1,800sqft
Single Family Residence
Built in 1958
0.26 Acres Lot
$642,300 Zestimate®
$342/sqft
$3,589 Estimated rent
Home value
$642,300
$597,000 - $694,000
$3,589/mo
Zestimate® history
Owner options
List your home for rent
$3,589/mo
Rent Zestimate®
Find your next renter with Zillow Rental Manager. Plus, with online applications, you can quickly screen prospective tenants – for free.
$3,589/mo
Rent Zestimate®
Refinance and save
$3,927/mo
Est. payment
Refinancing to a lower rate could help reduce your monthly payments and save thousands over the life of the loan.
$3,927/mo
Est. payment
Explore your selling options
Work with a Zillow partner agent
Leverage their expertise and Zillow's premium Showcase listings to get your home seen by more buyers.
Get startedList with your own agent
Get your home in front of millions of buyers by listing it on Zillow.
Learn how to do itSell it yourself
Take full control of how buyers see your home on Zillow by listing For Sale by Owner (FSBO).
List your homeWhat's special
Electric garage doorRenovated split-level homeQuartz countertopsQuality craftsmanshipCharming gazeboModern upgradesTimeless charm
Zillow last checked:
Listing updated:
Listed by:
Margaret Danaj 609-477-4156,
Century 21 Veterans-Pennington
Bought with:
Lisa Fallon, RS288506
Realty One Group Supreme
Source: Bright MLS,MLS#: PABU2099864
Facts & features
Interior
Bedrooms & bathrooms
- Bedrooms: 4
- Bathrooms: 3
- Full bathrooms: 2
- 1/2 bathrooms: 1
Rooms
- Room types: Living Room, Dining Room, Kitchen
Dining room
- Level: Main
Kitchen
- Level: Main
Living room
- Level: Main
Heating
- Forced Air, Natural Gas
Cooling
- Central Air, Electric
Appliances
- Included: Dishwasher, Microwave, Oven, Stainless Steel Appliance(s), Cooktop, Gas Water Heater
- Laundry: Lower Level
Features
- Ceiling Fan(s), Combination Dining/Living, Combination Kitchen/Dining, Combination Kitchen/Living, Open Floorplan, Kitchen Island, Recessed Lighting
- Flooring: Ceramic Tile, Luxury Vinyl
- Has basement: No
- Number of fireplaces: 1
- Fireplace features: Electric
Interior area
- Total structure area: 1,800
- Total interior livable area: 1,800 sqft
- Finished area above ground: 1,800
- Finished area below ground: 0
Property
Parking
- Total spaces: 1
- Parking features: Garage Faces Front, Garage Faces Rear, Attached, Driveway, On Street
- Garage spaces: 1
- Has uncovered spaces: Yes
Accessibility
- Accessibility features: 2+ Access Exits, Accessible Doors
Features
- Levels: Multi/Split,Two and One Half
- Stories: 2.5
- Patio & porch: Patio, Porch, Roof
- Exterior features: Lighting
- Pool features: None
- Fencing: Privacy,Wood
Lot
- Size: 0.26 Acres
- Dimensions: 88.00 x 130.00
Details
- Additional structures: Above Grade, Below Grade
- Parcel number: 13030075
- Zoning: NCR
- Special conditions: Standard
Construction
Type & style
- Home type: SingleFamily
- Property subtype: Single Family Residence
Materials
- Frame
- Foundation: Crawl Space
- Roof: Shingle
Condition
- Excellent
- New construction: No
- Year built: 1958
- Major remodel year: 2025
Utilities & green energy
- Sewer: Public Sewer
- Water: Public
Community & HOA
Community
- Subdivision: Yardley Farms
HOA
- Has HOA: No
Location
- Region: Morrisville
- Municipality: FALLS TWP
Financial & listing details
- Price per square foot: $342/sqft
- Tax assessed value: $25,200
- Annual tax amount: $5,860
- Date on market: 7/11/2025
- Listing agreement: Exclusive Right To Sell
- Listing terms: Cash,Conventional,FHA
- Inclusions: All Kitchen Appliances, Mirror In The Living Room, Electric Fireplace, Gazebo
- Exclusions: Staging Furniture
- Ownership: Fee Simple
Price history
| Date | Event | Price |
|---|---|---|
| 9/12/2025 | Sold | $615,000-1.6%$342/sqft |
Source:  Bright MLS #PABU2099864 Report a problem Bright MLS #PABU2099864 Report a problem | ||
| 8/4/2025 | Pending sale | $625,000$347/sqft |
Source: Bright MLS #PABU2099864 Report a problem | ||
| 7/19/2025 | Price change | $625,000-3.4%$347/sqft |
Source: Bright MLS #PABU2099864 Report a problem | ||
| 7/11/2025 | Listed for sale | $647,000+115.7%$359/sqft |
Source: Bright MLS #PABU2099864 Report a problem | ||
| 10/25/2024 | Sold | $300,000+98.7%$167/sqft |
Source: Public Record Report a problem | ||
| 1/14/1994 | Sold | $151,000$84/sqft |
Source: Public Record Report a problem | ||
Public tax history
| Year | Property taxes | Tax assessment |
|---|---|---|
| 2025 | $5,861 | $25,200 |
| 2024 | $5,861 +9% | $25,200 |
| 2023 | $5,377 +3.2% | $25,200 |
| 2022 | $5,210 +2% | $25,200 |
| 2021 | $5,109 | $25,200 |
| 2020 | $5,109 +3.1% | $25,200 |
| 2018 | $4,958 +2.6% | $25,200 |
| 2017 | $4,833 | $25,200 |
| 2016 | $4,833 +9.8% | $25,200 |
| 2015 | $4,400 | $25,200 |
| 2014 | $4,400 | $25,200 |
| 2013 | -- | $25,200 |
| 2012 | -- | $25,200 |
| 2011 | -- | $25,200 |
| 2010 | -- | $25,200 |
| 2009 | -- | $25,200 |
| 2008 | -- | $25,200 |
| 2007 | -- | $25,200 |
| 2006 | -- | $25,200 |
| 2005 | -- | $25,200 +300% |
| 2004 | -- | $6,300 |
| 2003 | -- | $6,300 |
| 2002 | -- | $6,300 |
| 2000 | -- | $6,300 |
Find assessor info on the county website
Neighborhood: 19067
Nearby homes
- $561,6002 bd2 ba1.6k sqft105 Mark Dr, Morrisville, PA 19067Off Market
- $569,4004 bd3 ba2.2k sqft123 Paul Rd, Morrisville, PA 19067Off Market
- $616,1004 bd3 ba2.7k sqft121 Paul Rd, Morrisville, PA 19067Off Market
- $580,7004 bd3 ba1.6k sqft120 Louise Dr, Morrisville, PA 19067Off Market
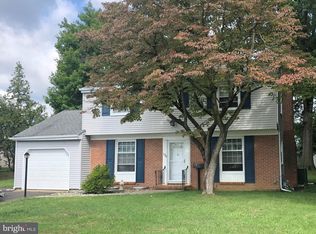
- $528,0002 bd2 ba1.6k sqft107 Mark Dr, Morrisville, PA 19067Off Market
- $443,3002 bd1 ba1.2k sqft122 Louise Dr, Morrisville, PA 19067Off Market
- $532,9004 bd2 ba2k sqft118 Louise Dr, Morrisville, PA 19067Off Market
- $621,2004 bd3 ba1.9k sqft127 Paul Rd, Yardley, PA 19067Off Market
Nearby schools
GreatSchools rating
- 6/10Eleanor Roosevelt El SchoolGrades: K-5Distance: 0.4 mi
- 6/10Pennwood Middle SchoolGrades: 6-8Distance: 0.6 mi
- 7/10Pennsbury High SchoolGrades: 9-12Distance: 2.3 mi
Schools provided by the listing agent
- District: Pennsbury
Source: Bright MLS. This data may not be complete. We recommend contacting the local school district to confirm school assignments for this home.
Get a cash offer in 3 minutes
Find out how much your home could sell for in as little as 3 minutes with a no-obligation cash offer.
Estimated market value
$642,300
Get a cash offer in 3 minutes
Find out how much your home could sell for in as little as 3 minutes with a no-obligation cash offer.
Estimated market value
$642,300
- Pennsylvania
- Bucks County
- Morrisville
- 19067
- 103 Mark Dr
Nearby cities
Nearby zip codes
Other Morrisville Topics
