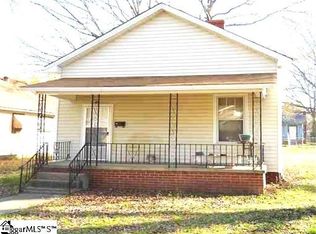
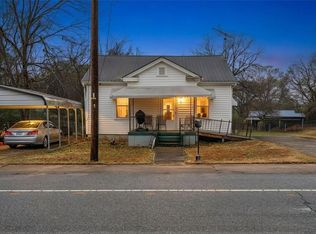
Bring all offers! Being sold CASH, AS IS. 3 bedroom home with potential for a 4th bedroom. Some recent interior updates and repairs have been completed. Ready for your additional remodel or upgrade ideas. Recent interior updates include painting, laminate and vinyl flooring in kitchen, hall, bedrooms, some new lighting, kitchen base cabinets/top and more. Walk-in laundry room and enclosed garage can be separate den or bedroom 4. Home has several floor or window AC units and uses gas space heaters. Detached carport remains with the property.
For sale
Price cut: $5.1K (6/29)
$59,900
103 Martha Dendy Dr, Clinton, SC 29325
3beds
1,200sqft
Single Family Residence, Residential
Built in ----
8,712 Square Feet Lot
$-- Zestimate®
$50/sqft
$-- HOA
What's special
- 149 days
- 677
- 47
Zillow last checked:
Listing updated:
Listed by:
Robert Templeton 864-981-0416,
Upstate Realty, Inc.
Source: Greater Greenville AOR,MLS#: 1586725
Facts & features
Interior
Bedrooms & bathrooms
- Bedrooms: 3
- Bathrooms: 1
- Full bathrooms: 1
- Main level bathrooms: 1
- Main level bedrooms: 3
Rooms
- Room types: Laundry
Primary bedroom
- Area: 168
- Dimensions: 12 x 14
Bedroom 2
- Area: 110
- Dimensions: 10 x 11
Bedroom 3
- Area: 90
- Dimensions: 9 x 10
Primary bathroom
- Level: Main
Dining room
- Area: 80
- Dimensions: 8 x 10
Kitchen
- Area: 150
- Dimensions: 10 x 15
Living room
- Area: 168
- Dimensions: 12 x 14
Office
- Area: 192
- Dimensions: 12 x 16
Den
- Area: 192
- Dimensions: 12 x 16
Heating
- Natural Gas, Wall Furnace
Cooling
- Wall/Window Unit(s)
Appliances
- Included: Free-Standing Gas Range, Electric Water Heater
- Laundry: 1st Floor, Walk-in, Laundry Room
Features
- Flooring: Carpet, Laminate, Vinyl
- Basement: None
- Has fireplace: No
- Fireplace features: None
Interior area
- Total interior livable area: 1,200 sqft
Property
Parking
- Total spaces: 1
- Parking features: Detached Carport, Carport, Paved
- Garage spaces: 1
- Has carport: Yes
- Has uncovered spaces: Yes
Features
- Levels: One
- Stories: 1
- Exterior features: Other
Lot
- Size: 8,712 Square Feet
- Features: Sloped, 1/2 Acre or Less
Details
- Parcel number: 9011308006
Construction
Type & style
- Home type: SingleFamily
- Architectural style: Ranch
- Property subtype: Single Family Residence, Residential
Materials
- Other, Masonite
- Foundation: Crawl Space, Slab
- Roof: Composition
Utilities & green energy
- Sewer: Public Sewer
- Water: Public
Community & HOA
Community
- Features: None
- Security: Smoke Detector(s)
- Subdivision: None
HOA
- Has HOA: No
- Services included: None
Location
- Region: Clinton
Financial & listing details
- Price per square foot: $50/sqft
- Tax assessed value: $3,000
- Annual tax amount: $160
- Date on market: 4/2/2026
Estimated market value
Not available
Estimated sales range
Not available
$1,324/mo
Price history
| Date | Event | Price |
|---|---|---|
| 6/29/2026 | Price change | $59,900-7.8%$50/sqft |
Source:  Greater Greenville AOR #1586725 Report a problem Greater Greenville AOR #1586725 Report a problem | ||
| 4/27/2026 | Price change | $65,000-17.2%$54/sqft |
Source: Greater Greenville AOR #1586725 Report a problem | ||
| 4/20/2026 | Listed for sale | $78,500$65/sqft |
Source: Greater Greenville AOR #1586725 Report a problem | ||
| 4/14/2026 | Contingent | $78,500$65/sqft |
Source: Greater Greenville AOR #1586725 Report a problem | ||
| 4/2/2026 | Listed for sale | $78,500-1.3%$65/sqft |
Source: Greater Greenville AOR #1586725 Report a problem | ||
| 2/1/2026 | Listing removed | $79,500$66/sqft |
Source: Greater Greenville AOR #1571450 Report a problem | ||
| 10/7/2025 | Listed for sale | $79,500$66/sqft |
Source: Greater Greenville AOR #1571450 Report a problem | ||
Public tax history
| Year | Property taxes | Tax assessment |
|---|---|---|
| 2025 | $160 +0.8% | $180 |
| 2024 | $159 +55.7% | $180 +50% |
| 2023 | $102 -1.5% | $120 |
| 2022 | $103 -3% | $120 |
| 2021 | $107 | $120 |
| 2020 | -- | $120 |
| 2018 | $107 | $120 |
| 2017 | -- | $120 -14.3% |
| 2015 | -- | $140 |
| 2014 | -- | $140 |
| 2013 | -- | $140 |
| 2012 | -- | $140 |
Find assessor info on the county website
Monthly payment
Est. payment
Payment breakdown
Explore the cost of this home by adjusting the details. Changes won't be saved.Climate risks
Neighborhood: 29325
Nearby schools
Schools provided by the listing agent
- Elementary: Eastside
- Middle: Clinton Middle School
- High: Clinton
Source: Greater Greenville AOR. This data may not be complete. We recommend contacting the local school district to confirm school assignments for this home.
Similar homes
- $70,0004 bd3 ba1.6k sqft321 W Main St, Clinton, SC 29325For Sale
 MLS ID #1601727, Deborah Simpson, Simpson Land and Home. Greater Greenville AOR
 - $70,0002 bd1 ba1k sqft77 Palmetto St, Clinton, SC 29325For Sale
 MLS ID #1591909, Larry Young, Young's Real Estate, LLC. Greater Greenville AOR
 - $59,9003 bd1 ba1k sqft127 Feaster St, Whitmire, SC 29178For Sale
 MLS ID #637843, Erika Templin. Consolidated MLS
 - $65,0003 bd1 ba1k sqft550 Leaman Ave, Whitmire, SC 29178For Sale
 MLS ID #20295854, Preston Inglee, Century 21 Blackwell & Co - Boiling Springs. WUMLS
