Are you looking for more space? This home has it! There are 4 bedrooms with an office, sunroom, 2 spacious living areas, a formal dining room, and a large sunroom! In one of the 2 bathrooms you will find a walk in tub. There is spacious pantry and storage area too. There are two outbuildings in the chain link fenced backyard and a patio under a shade tree perfect for a bbq! There are newer windows and a newer hvac on the right side of the home. There is a backup generator for power outages too. This home is located in Gosnell School District.
Active
Price cut: $7.4K (9/30)
$147,500
103 Marti St, Gosnell, AR 72315
4beds
2,303sqft
Single Family Residence
Built in 1972
0.27 Acres Lot
$142,500 Zestimate®
$64/sqft
$-- HOA
What's special
Newer windowsFormal dining roomLarge sunroomWalk in tub
- 194 days
- 252
- 17
Zillow last checked:
Listing updated:
Listed by:
Stephanie McDaniel 870-926-5535,
Century 21 Portfolio 870-933-0026
Source: CARMLS,MLS#: 26013094
Facts & features
Interior
Bedrooms & bathrooms
- Bedrooms: 4
- Bathrooms: 2
- Full bathrooms: 2
Rooms
- Room types: Den/Family Room, Office/Study, Sun Room
Dining room
- Features: Separate Dining Room, Eat-in Kitchen
Appliances
- Included: Free-Standing Range, Dishwasher, Gas Water Heater
- Laundry: Washer Hookup, Electric Dryer Hookup
Features
- Ceiling Fan(s), Kit Counter-Formica, Pantry, Paneling, Sheet Rock Ceiling, Primary Bedroom/Main Lv, 4 Bedrooms Same Level
- Flooring: Carpet, Vinyl
- Doors: Insulated Doors
- Windows: Insulated Windows
- Basement: None
- Has fireplace: No
- Fireplace features: None
Interior area
- Total structure area: 2,303
- Total interior livable area: 2,303 sqft
Property
Parking
- Total spaces: 2
- Parking features: Carport, Two Car
- Has carport: Yes
Features
- Levels: One
- Stories: 1
- Patio & porch: Patio
- Exterior features: Storage, Rain Gutters
- Fencing: Full,Chain Link
Lot
- Size: 0.27 Acres
- Features: Level, Subdivided
Details
- Parcel number: 30600458000
Construction
Type & style
- Home type: SingleFamily
- Architectural style: Ranch
- Property subtype: Single Family Residence
Materials
- Foundation: Slab
- Roof: 3 Tab Shingles
Condition
- New construction: No
- Year built: 1972
Details
- Builder name: whisenhunt & shields
Utilities & green energy
- Electric: Electric-Co-op
- Gas: Gas-Natural
- Sewer: Public Sewer
- Water: Public
- Utilities for property: Natural Gas Connected
Green energy
- Energy efficient items: Doors
Community & HOA
Community
- Subdivision: NORTHGATE ESTATES
HOA
- Has HOA: No
Location
- Region: Gosnell
Financial & listing details
- Price per square foot: $64/sqft
- Tax assessed value: $110,080
- Annual tax amount: $1,182
- Date on market: 4/4/2026
- Listing terms: VA Loan,FHA,Conventional,Cash,USDA Loan
- Road surface type: Paved
Estimated market value
$142,500
$135,000 - $150,000
$1,602/mo
Price history
| Date | Event | Price |
|---|---|---|
| 9/30/2026 | Price change | $147,500-4.8%$64/sqft |
Source: Northeast Arkansas BOR #10128726 Report a problem | ||
| 5/6/2026 | Price change | $154,900-3.1%$67/sqft |
Source: Northeast Arkansas BOR #10128726 Report a problem | ||
| 4/4/2026 | Listed for sale | $159,900$69/sqft |
Source: Northeast Arkansas BOR #10128726 Report a problem | ||
Public tax history
| Year | Property taxes | Tax assessment |
|---|---|---|
| 2025 | $1,317 | $22,016 |
| 2024 | -- | $22,016 |
| 2023 | -- | $22,016 +7.5% |
| 2022 | $1,129 | $20,486 +10% |
| 2021 | -- | $18,626 |
| 2020 | -- | $18,626 |
| 2019 | -- | $18,626 |
| 2018 | -- | $18,626 -3.4% |
| 2017 | -- | $19,279 +14.4% |
| 2015 | -- | $16,851 -12.6% |
| 2013 | -- | $19,280 |
| 2011 | -- | -- |
| 2010 | -- | -- |
Find assessor info on the county website
Monthly payment
Est. payment
Payment breakdown
Explore the cost of this home by adjusting the details. Changes won't be saved.Climate risks
Neighborhood: 72315
Nearby schools
Schools provided by the listing agent
- Elementary: Gosnell
- Middle: Gosnell
- High: Gosnell
Source: CARMLS. This data may not be complete. We recommend contacting the local school district to confirm school assignments for this home.
Similar homes
- $145,0003 bd2 ba2k sqft913 S Parkside St, Blytheville, AR 72315For Sale
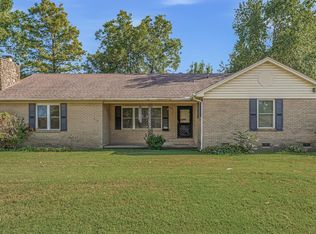 MLS ID #10132070, Braxten Tatum, Century 21 Portfolio. Northeast Arkansas BOR
 - $179,9993 bd2 ba1.1k sqft801 Hyde St, Blytheville, AR 72315For Sale
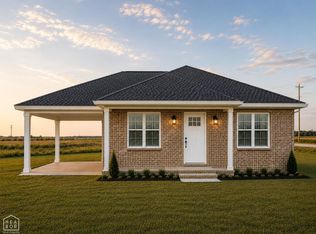 MLS ID #10132038, Talon Kieffner, Keller Williams NEA. Northeast Arkansas BOR
 - $125,9003 bd2 ba1.2k sqft128 Terrace Dr, Gosnell, AR 72315For Sale
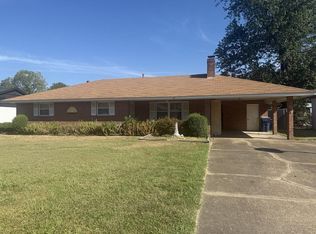 MLS ID #46890, Lola Gifford. Eastern Arkansas Realtors Association
 - $99,9005 bd3 ba1.8k sqft1219 S Highway 151, Gosnell, AR 72315For Sale
 MLS ID #46513, Lola Gifford. Eastern Arkansas Realtors Association
 - $112,0003 bd2 ba1.4k sqft163 S Gosnell St, Gosnell, AR 72315For Sale
 MLS ID #26032419, Gina R. Miller, The Gina Miller Realty Company. CARMLS
 - $135,0003 bd1 ba1.2k sqft1000 W Pecan St, Blytheville, AR 72315For SaleMLS ID #26035921, Colby Parker, Keller Williams Realty. CARMLS
- $91,0003 bd2 ba2.2k sqft713 W Pecan St, Blytheville, AR 72315For SaleMLS ID #26039877, Gina R. Miller, The Gina Miller Realty Company. CARMLS
- $158,5002 bd2 ba1.8k sqft1105 S Anthony St, Kennett, MO 63857For Sale
 MLS ID #26050924, Tina Privett, American Elite Realty. MARIS
 - $148,8002 bd2 ba1.2k sqft5660 Highway 18 W, Leachville, AR 72438For SaleMLS ID #26017284, John C Dacus, ERA Doty Real Estate. CARMLS
