Skip main navigation
Sold for $457,000
  • $457,000

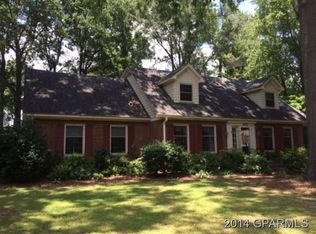
    103 Martinsborough Road, Greenville, NC 27858

    5beds
    3,250sqft
    Single Family Residence
    Built in 1966
    0.48 Acres Lot
    $520,800 Zestimate®
    $141/sqft
    $2,489 Estimated rent

    Home value

    $520,800

    $490,000 - $557,000

    $2,489/mo

    Zestimate® history
    Loading
    Loading...

    Owner options

    List your home for rent

    $2,489/mo

    Rent Zestimate®

    Find your next renter with Zillow Rental Manager. Plus, with online applications, you can quickly screen prospective tenants – for free.

    Learn more

    $2,489/mo

    Rent Zestimate®

    Refinance and save

    $2,763/mo

    Est. payment

    Refinancing to a lower rate could help reduce your monthly payments and save thousands over the life of the loan.

    See today's rates

    $2,763/mo

    Est. payment

    Explore your selling options

    Work with a Zillow partner agent

    Leverage their expertise and Zillow's premium Showcase listings to get your home seen by more buyers.

    Get started

    List with your own agent

    Get your home in front of millions of buyers by listing it on Zillow.

    Learn how to do it

    Sell it yourself

    Take full control of how buyers see your home on Zillow by listing For Sale by Owner (FSBO).

    List your home

    What's special

    Fenced-in yardFabulous single level homeSeparate living spaceSpacious mother-in-law apartmentNew roofLaundry areaOriginal crown molding
    Nestled in the heart of one of the most sought-after neighborhoods in Eastern NC, along with ideal proximity to everything Greenville has to offer, this fabulous single level home provides luxury living. All recent updates ensure modern and fresh aesthetics. The home's versatility is remarkable, providing the potential option for either a 5-bedroom setup with an impressive primary suite or a configuration of 4-bedrooms alongside a spacious Mother-In-Law apartment. The separate living space (Mother-In-Law apartment) features its own kitchen, bathroom, living area, and laundry area, seamlessly integrated with the rest of the house or conveniently closed off with a separate entrance. There is also a tremendous amount of storage space located in the apartment as well as the rest of the home. The home's main original hardwood floors have been restored and are fabulous. There is also original crown molding located in the foyer, dining room, kitchen, den, and baths. The main kitchen has stunning granite countertops along with a multi-wired kitchen island. The kitchen's recessed lighting, undermount cabinet lighting and tiled floors also make this large gathering area very desirable. And while you are entertaining with family and friends, the newly installed double opening French doors leading out to the backyard open to a beautiful concrete patio and impressive backyard space perfect for grilling and socializing. This relaxing and inviting space also includes a hard-to-find outdoor fireplace. The fenced-in yard offers privacy and tranquility, complemented by meticulous landscaping. An expanded driveway provides ample parking space for a boat, RV, or extra vehicles. The custom outdoor wired workshop has a new roof, windows, and laminate floors. Welcome home.

    Zillow last checked:

    Listing updated:

    Listed by:

    KEVIN LEE 252-327-9668,

    Lee and Harrell Real Estate Professionals

    Bought with:

    STACI MOYE, 245793

    Keller Williams Realty Points East

    Source: Hive MLS,MLS#: 100388772MLS LogoOriginating MLS: Coastal Plains Association of Realtors

    Facts & features

    Interior

    Bedrooms & bathrooms
    • Bedrooms: 5
    • Bathrooms: 3
    • Full bathrooms: 3
    Primary bedroom
    • Level: Primary Living Area
    Dining room
    • Features: Formal
    Heating
    • Gas Pack, Electric
    Cooling
    • Central Air
    Appliances
    • Laundry: Laundry Room
    Features
    • Master Downstairs, Walk-in Closet(s), High Ceilings, Entrance Foyer, Solid Surface, Bookcases, Kitchen Island, Apt/Suite, Ceiling Fan(s), Walk-in Shower, In-Law Quarters, Walk-In Closet(s)
    • Flooring: Tile, Wood
    • Doors: Thermal Doors, Storm Door(s)
    Interior area
    • Total structure area: 3,250
    • Total interior livable area: 3,250 sqft

    Property

    Parking
    • Total spaces: 8
    • Parking features: Covered, Additional Parking
    • Carport spaces: 2
    • Uncovered spaces: 6
    Features
    • Levels: One
    • Stories: 1
    • Patio & porch: Covered, Patio, Porch
    • Exterior features: Storm Doors, Thermal Doors
    • Fencing: Back Yard
    Lot
    • Size: 0.48 Acres
    Details
    • Additional structures: Shed(s)
    • Parcel number: 4686383609
    • Zoning: res
    • Special conditions: Standard

    Construction

    Type & style
    • Home type: SingleFamily
    • Property subtype: Single Family Residence
    Materials
    • Brick
    • Foundation: Crawl Space
    • Roof: Architectural Shingle
    Condition
    • New construction: No
    • Year built: 1966

    Utilities & green energy

    • Sewer: Public Sewer
    • Water: Public
    • Utilities for property: Sewer Available, Water Available

    Community & neighborhood

    Security
    • Security features: Security Lights, Smoke Detector(s)
    Location
    • Region: Greenville
    • Subdivision: Lynndale

    Other

    Other facts
    • Listing agreement: Exclusive Right To Sell
    • Listing terms: Cash,Conventional,FHA,VA Loan

    Price history

    DateEventPrice
    7/31/2023Sold$457,000+1.8%$141/sqft
    Source: Hive MLS #100388772 Report a problem
    6/29/2023Pending sale$449,000$138/sqft
    Source: Hive MLS #100388772 Report a problem
    6/18/2023Price change$449,000-4.3%$138/sqft
    Source: Hive MLS #100388772 Report a problem
    6/9/2023Listed for sale$469,000-4.7%$144/sqft
    Source: Hive MLS #100388772 Report a problem
    5/24/2023Listing removed--
    Source: Hive MLS #100374890 Report a problem
    5/18/2023Price change$492,000-0.6%$151/sqft
    Source: Hive MLS #100374890 Report a problem
    5/5/2023Price change$495,000-1%$152/sqft
    Source: Hive MLS #100374890 Report a problem
    4/20/2023Listed for sale$500,000+132.7%$154/sqft
    Source: Hive MLS #100374890 Report a problem
    6/21/2012Sold$214,900-4.5%$66/sqft
    Source: Hive MLS #50104593 Report a problem
    5/2/2012Listed for sale$225,000$69/sqft
    Source: Tyre Realty Group Inc. #104593 Report a problem

    Public tax history

    YearProperty taxesTax assessment
    2025$4,488 +0.3%$451,703
    2024$4,476 +27.1%$451,703 +56.4%
    2023$3,522 +0.3%$288,857
    2022$3,510 $288,857
    2021-- $288,857
    2020$3,539 +13.4%$288,857 +18.6%
    2019$3,122 +17.7%$243,614
    2018$2,652 $243,614
    2017$2,652 $243,614
    2016$2,652 $243,614 +13.3%
    2015$2,652 $215,057
    2014$2,652 $215,057
    2013-- $215,057
    2012-- $215,057 -17.5%
    2011-- $260,802
    2010-- $260,802
    2009-- $260,802
    2008-- $260,802 +19.4%
    2007-- $218,450
    2006-- $218,450
    2005-- $218,450
    2004-- $218,450 +15.8%
    2003-- $188,720
    2002-- $188,720
    2001-- $188,720

    Find assessor info on the county website

    Neighborhood: Lynndale

    Nearby schools

    GreatSchools rating
    Get pre-qualified for a loan
    At Zillow Home Loans, we can pre-qualify you in as little as 5 minutes with no impact to your credit score.

    An equal housing lender. NMLS #10287.

    Sell for more on Zillow
    Get a Zillow Showcase℠ listing at no additional cost and you could sell for .
    $520,800
    2% more
    +$10,416
    With Zillow Showcase(estimated)
    $531,216