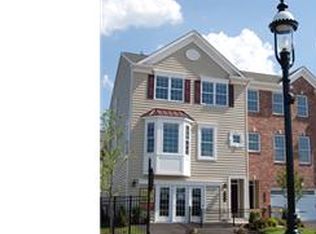
Location Location! Welcome to 103 Mary Ambler Way. This stunning, brick front, meticulously maintained 3-bedroom, 2.2 bath townhouse is nestled in Station Square Ambler Boro, walking distance to train and the quaint downtown area with shopping, coffee shops, restaurants, and seasonal festivals. Easy access to the major highways and PA turnpike, the home offers an open-concept floor plan filled with natural sunlight, high ceilings, and a spacious living room and dining room area with beautiful premium inlaid wood flooring, built-in speaker system, recessed lighting and crown molding throughout, including in the powder room. The center island’s custom gourmet kitchen, complete with overhead pot rack, offers an abundance of wood cabinets, gas cooking, built-in pantry, stainless steel appliances. The cozy breakfast nook is highlighted by a sliding glass door to the private covered deck and the tranquil tree setting, a perfect place to read your favorite book or simply relax three seasons out of the year, even when it is raining. The lower level features a generous-sized family room and powder room with a new radiant heat tile floor that extends into the walk-in closet with upgraded, built-in storage, sliding glass door walk out the to the back yard as well as access to your 2-car garage with additional overhead lighting and a bonus, stainless steel utility sink. The 2nd level features new hardwood floors in the hallway and all three bedrooms. The primary bedroom room is accented with a feature wall, gleaming wood floors, a huge walk-in closet and a beautiful ensuite bathroom that includes a shower with glass doors and a dual vanity. The two bright and airy additional bedrooms include ample closet space and recessed lighting. This level also hosts a hall bathroom with tub and shower and a laundry room with additional closet system shelving. Sought after Wissahickon School District. This unit was one of the original models and is a wonderfully warm and inviting place to call home.
Sold for $570,000
Zillow last checked:
Listing updated:
Bought with:
Judy Yoon, RS283846
BHHS Fox & Roach-Blue Bell
Source: Bright MLS,MLS#: PAMC2180344
Price history
| Date | Event | Price |
|---|---|---|
| 7/31/2026 | Sold | $570,000-4.8%$265/sqft |
Source:  Bright MLS #PAMC2180344 Report a problem Bright MLS #PAMC2180344 Report a problem | ||
| 7/31/2026 | Pending sale | $599,000$279/sqft |
Source: Bright MLS #PAMC2180344 Report a problem | ||
| 7/10/2026 | Contingent | $599,000$279/sqft |
Source: Bright MLS #PAMC2180344 Report a problem | ||
| 6/9/2026 | Price change | $599,000-4.9%$279/sqft |
Source: Bright MLS #PAMC2180344 Report a problem | ||
| 5/20/2026 | Listed for sale | $629,900+30.1%$293/sqft |
Source: Bright MLS #PAMC2180344 Report a problem | ||
| 6/23/2022 | Sold | $484,000-3%$225/sqft |
Source: Bright MLS #PAMC2036912 Report a problem | ||
| 6/21/2022 | Pending sale | $499,000$232/sqft |
Source: Bright MLS #PAMC2036912 Report a problem | ||
| 5/17/2022 | Contingent | $499,000$232/sqft |
Source: Bright MLS #PAMC2036912 Report a problem | ||
| 5/12/2022 | Listed for sale | $499,000+28.9%$232/sqft |
Source: Bright MLS #PAMC2036912 Report a problem | ||
| 5/1/2018 | Sold | $387,000+0.5%$180/sqft |
Source: Public Record Report a problem | ||
| 3/22/2018 | Listed for sale | $385,000+16.3%$179/sqft |
Source: United Real Estate #1000297724 Report a problem | ||
| 7/23/2010 | Sold | $331,125$154/sqft |
Source: Public Record Report a problem | ||
Nearby homes


Get a cash offer in 3 minutes
Find out how much your home could sell for in as little as 3 minutes with a no-obligation cash offer.
Estimated market value
$570,400
