Skip main navigation
Sold for $239,000
  • $239,000

    103 Maryland Drive, La Grange, NC 28551

    3beds
    1,330sqft
    Single Family Residence
    Built in 2006
    0.48 Acres Lot
    $254,200 Zestimate®
    $180/sqft
    $1,661 Estimated rent

    Home value

    $254,200

    $241,000 - $267,000

    $1,661/mo

    Zestimate® history
    Loading
    Loading...

    Owner options

    List your home for rent

    $1,661/mo

    Rent Zestimate®

    Find your next renter with Zillow Rental Manager. Plus, with online applications, you can quickly screen prospective tenants – for free.

    Learn more

    $1,661/mo

    Rent Zestimate®

    Refinance and save

    $1,509/mo

    Est. payment

    Refinancing to a lower rate could help reduce your monthly payments and save thousands over the life of the loan.

    See today's rates

    $1,509/mo

    Est. payment

    Explore your selling options

    Work with a Zillow partner agent

    Leverage their expertise and Zillow's premium Showcase listings to get your home seen by more buyers.

    Get started

    List with your own agent

    Get your home in front of millions of buyers by listing it on Zillow.

    Learn how to do it

    Sell it yourself

    Take full control of how buyers see your home on Zillow by listing For Sale by Owner (FSBO).

    List your home

    What's special

    Natural lightCovered front porchPaved drivewayBreakfast barVaulted ceilingsVaulted ceilings plush carpetAmple space
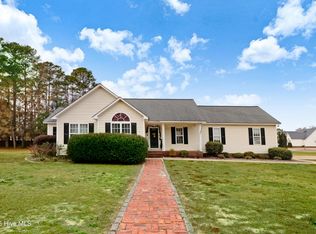
    Welcome to your charming oasis at 103 Maryland Drive in La Grange! Situated on a spacious .51-acre lot, this single-story gem boasts 3 bedrooms, 2 bathrooms, and a plethora of delightful features both inside and out. As you approach, a paved driveway and a two-car garage greet you, offering ample parking and storage. Adorned with established flower beds and a covered front porch, the exterior exudes curb appeal and invites you to step inside. Upon entry, you're welcomed into a foyer boasting beautiful dark LVP flooring, setting the tone for the elegance that lies within. The large open living area awaits, adorned with skylight windows and vaulted ceilings, bathing the space in natural light and creating an airy ambiance. The living area seamlessly transitions into the eat-in kitchen, where another skylight graces the dining area. The kitchen is a chef's dream, featuring a breakfast bar with space for barstools, perfect for casual meals or entertaining guests. The primary bedroom is a tranquil retreat, complete with vaulted ceilings plush carpet and an ensuite bathroom featuring tile flooring, a walk-in shower, and a spacious walk-in closet. Two additional bedrooms, carpeted for comfort, offer ample space and natural light, sharing access to a full-sized bathroom conveniently located nearby. An additional shed in the backyard offers storage space for your outdoor equipment. Conveniently located 30 minutes to Downtown Kinston and 20 minutes to Goldsboro.

    Zillow last checked:

    Listing updated:

    Listed by:

    Jason Long 252-775-0855,

    Nathan Perry Realty LLC

    Bought with:

    Jennifer Atkins, 325149

    Keller Williams Innovate - Jax

    Source: Hive MLS,MLS#: 100441524MLS LogoOriginating MLS: Coastal Plains Association of Realtors

    Facts & features

    Interior

    Bedrooms & bathrooms
    • Bedrooms: 3
    • Bathrooms: 2
    • Full bathrooms: 2
    Primary bedroom
    • Level: Primary Living Area
    Dining room
    • Features: Combination
    Heating
    • Forced Air, Electric
    Cooling
    • Central Air
    Features
    • Master Downstairs, Walk-in Closet(s), High Ceilings, Ceiling Fan(s), Pantry, Walk-in Shower, Walk-In Closet(s)
    • Windows: Skylight(s)
    • Has fireplace: No
    • Fireplace features: None
    Interior area
    • Total structure area: 1,330
    • Total interior livable area: 1,330 sqft

    Property

    Parking
    • Total spaces: 2
    • Parking features: Garage Faces Front, Attached, Covered, On Site, Paved
    • Has attached garage: Yes
    Features
    • Levels: One
    • Stories: 1
    • Patio & porch: Covered, Deck, Porch
    • Fencing: None
    Lot
    • Size: 0.48 Acres
    • Dimensions: 120 x 175 x 120 x 175
    Details
    • Parcel number: 46210285
    • Zoning: residential
    • Special conditions: Standard

    Construction

    Type & style
    • Home type: SingleFamily
    • Property subtype: Single Family Residence
    Materials
    • Vinyl Siding
    • Foundation: Permanent
    • Roof: Composition,Shingle
    Condition
    • New construction: No
    • Year built: 2006

    Utilities & green energy

    • Sewer: Septic Tank
    • Water: Public
    • Utilities for property: Water Available

    Community & HOA

    Community
    • Security: Smoke Detector(s)
    • Subdivision: Dobbs County Estates
    HOA
    • Has HOA: No
    Location
    • Region: La Grange

    Financial & listing details

    • Price per square foot: $180/sqft
    • Tax assessed value: $151,910
    • Annual tax amount: $1,264
    • Date on market: 9/22/2025
    • Cumulative days on market: 25 days
    • Listing agreement: Exclusive Right To Sell
    • Listing terms: Cash,Conventional,FHA,VA Loan

    Price history

    DateEventPrice
    8/8/2024Sold$239,000-2.4%$180/sqft
    Source: Hive MLS #100441524 Report a problem
    7/8/2024Contingent$245,000$184/sqft
    Source: Hive MLS #100441524 Report a problem
    6/24/2024Listed for sale$245,000$184/sqft
    Source: Hive MLS #100441524 Report a problem
    5/14/2024Contingent$245,000$184/sqft
    Source: Hive MLS #100441524 Report a problem
    5/14/2024Pending sale$245,000$184/sqft
    Source: Hive MLS #100441524 Report a problem
    4/29/2024Listed for sale$245,000+72.5%$184/sqft
    Source: Hive MLS #100441524 Report a problem
    8/10/2018Listing removed$1,050$1/sqft
    Source: Eagles Properties, Inc Report a problem
    8/6/2018Listed for rent$1,050$1/sqft
    Source: Eagles Properties, Inc Report a problem
    3/8/2010Sold$142,000+2.2%$107/sqft
    Source: Public Record Report a problem
    5/16/2006Sold$139,000+672.2%$105/sqft
    Source: Public Record Report a problem
    1/26/2006Sold$18,000$14/sqft
    Source: Public Record Report a problem

    Public tax history

    YearProperty taxesTax assessment
    2025$1,687 +29.5%$236,870 +55.9%
    2024$1,302 +3%$151,910
    2023$1,264 $151,910
    2022$1,264 $151,910
    2021-- $151,910
    2020$1,148 $151,910
    2019$1,148 $151,910 +3.8%
    2018$1,148 +3.7%$146,290
    2017$1,107 $146,290
    2016-- $146,290
    2015$1,109 -0.5%$146,290
    2014$1,115 $146,290
    2013-- $146,290
    2011-- $146,290
    2007-- --
    Find assessor info on the county website

    Neighborhood: 28551

    Nearby schools

    GreatSchools rating
    Schools provided by the listing agent
    • Elementary: Spring Creek
    • Middle: Spring Creek
    • High: Spring Creek

    Source: Hive MLS. This data may not be complete. We recommend contacting the local school district to confirm school assignments for this home.

    Get a cash offer in 3 minutes
    Find out how much your home could sell for in as little as 3 minutes with a no-obligation cash offer.
    Estimated market value
    $254,200
    Get a cash offer in 3 minutes
    Find out how much your home could sell for in as little as 3 minutes with a no-obligation cash offer.
    Estimated market value
    $254,200