Beautiful all-brick home in an established neighborhood with a great location convenient to Station Camp schools, the 386 on-ramp, and The Streets of Indian Lake shopping and dining. Features include a dedicated office, formal dining room, large bonus room, and all bedrooms upstairs for added privacy. Enjoy the covered patio overlooking the large fenced backyard — perfect for entertaining, pets, or play. Great layout, great location, and move-in ready!
Under contract - not showing
Price cut: $5K (6/26)
$564,900
103 Masters Ct, Hendersonville, TN 37075
4beds
2,720sqft
Single Family Residence, Residential
Built in 1998
0.42 Acres Lot
$-- Zestimate®
$208/sqft
$20/mo HOA
What's special
All-brick homeLarge fenced backyardDedicated officeCovered patioLarge bonus roomFormal dining room
- 73 days |
- 642 |
- 27 |
Likely to sell faster than
Zillow last checked:
Listing updated:
Listed by:
Beth Oertel 414-779-1155,
Oertel Group Real Estate and Property 615-678-9370
Source: RealTracs MLS as distributed by MLS GRID,MLS#: 3197141
Facts & features
Interior
Bedrooms & bathrooms
- Bedrooms: 4
- Bathrooms: 3
- Full bathrooms: 2
- 1/2 bathrooms: 1
Bedroom 1
- Area: 252 Square Feet
- Dimensions: 18x14
Bedroom 2
- Features: Walk-In Closet(s)
- Level: Walk-In Closet(s)
- Area: 110 Square Feet
- Dimensions: 11x10
Bedroom 3
- Area: 156 Square Feet
- Dimensions: 12x13
Bedroom 4
- Features: Walk-In Closet(s)
- Level: Walk-In Closet(s)
- Area: 121 Square Feet
- Dimensions: 11x11
Primary bathroom
- Features: Double Vanity
- Level: Double Vanity
Dining room
- Features: Formal
- Level: Formal
- Area: 156 Square Feet
- Dimensions: 13x12
Kitchen
- Features: Eat-in Kitchen
- Level: Eat-in Kitchen
- Area: 247 Square Feet
- Dimensions: 19x13
Living room
- Area: 192 Square Feet
- Dimensions: 16x12
Other
- Features: Office
- Level: Office
- Area: 304 Square Feet
- Dimensions: 19x16
Other
- Features: Utility Room
- Level: Utility Room
Recreation room
- Features: Other
- Level: Other
- Area: 234 Square Feet
- Dimensions: 18x13
Heating
- Central, Natural Gas
Cooling
- Central Air, Electric
Appliances
- Included: Gas Oven, Dishwasher, Disposal, Freezer, Microwave, Refrigerator
- Laundry: Electric Dryer Hookup, Washer Hookup
Features
- Flooring: Wood, Tile
- Basement: Crawl Space
- Number of fireplaces: 1
- Fireplace features: Living Room
Interior area
- Total structure area: 2,720
- Total interior livable area: 2,720 sqft
- Finished area above ground: 2,720
Property
Parking
- Total spaces: 2
- Parking features: Garage Faces Rear
- Attached garage spaces: 2
Features
- Levels: Two
- Stories: 2
- Patio & porch: Patio, Covered
Lot
- Size: 0.42 Acres
- Dimensions: 40.29 x 161.09 IRR
Details
- Parcel number: 146A B 01500 000
- Special conditions: Standard
Construction
Type & style
- Home type: SingleFamily
- Property subtype: Single Family Residence, Residential
Materials
- Brick
Condition
- New construction: No
- Year built: 1998
Utilities & green energy
- Sewer: Public Sewer
- Water: Public
- Utilities for property: Electricity Available, Natural Gas Available, Water Available
Community & HOA
Community
- Subdivision: Masters Glenn Sec 2
HOA
- Has HOA: Yes
- HOA fee: $20 monthly
Location
- Region: Hendersonville
Financial & listing details
- Price per square foot: $208/sqft
- Tax assessed value: $563,100
- Annual tax amount: $2,829
- Date on market: 5/8/2026
- Electric utility on property: Yes
Estimated market value
Not available
Estimated sales range
Not available
Not available
Price history
| Date | Event | Price |
|---|---|---|
| 7/17/2026 | Pending sale | $564,900$208/sqft |
Source:  RealTracs MLS as distributed by MLS GRID #3197141 Report a problem RealTracs MLS as distributed by MLS GRID #3197141 Report a problem | ||
| 7/3/2026 | Contingent | $564,900$208/sqft |
Source: RealTracs MLS as distributed by MLS GRID #3197141 Report a problem | ||
| 6/26/2026 | Price change | $564,900-0.9%$208/sqft |
Source: RealTracs MLS as distributed by MLS GRID #3197141 Report a problem | ||
| 5/8/2026 | Listed for sale | $569,900+47.6%$210/sqft |
Source: RealTracs MLS as distributed by MLS GRID #3197141 Report a problem | ||
| 12/1/2020 | Sold | $386,000+0.5%$142/sqft |
Source: RealTracs MLS as distributed by MLS GRID #2202812 Report a problem | ||
| 11/15/2020 | Pending sale | $384,000$141/sqft |
Source: RE/MAX Choice Properties #2202812 Report a problem | ||
| 10/30/2020 | Listed for sale | $384,000+37.2%$141/sqft |
Source: RE/MAX Choice Properties #2202812 Report a problem | ||
| 6/26/2015 | Sold | $279,900-1.1%$103/sqft |
Source: RealTracs MLS as distributed by MLS GRID #1616320 Report a problem | ||
| 4/13/2015 | Pending sale | $282,900$104/sqft |
Source: CENTURY 21 Lakes, Land & Auction #1616320 Report a problem | ||
| 3/18/2015 | Listed for sale | $282,900+23.1%$104/sqft |
Source: CENTURY 21 Lakes, Land & Auction #1616320 Report a problem | ||
| 9/16/2003 | Sold | $229,900+16.1%$85/sqft |
Source: Public Record Report a problem | ||
| 1/4/1999 | Sold | $198,000$73/sqft |
Source: Public Record Report a problem | ||
Public tax history
| Year | Property taxes | Tax assessment |
|---|---|---|
| 2025 | $2,829 | $140,775 |
| 2024 | $2,829 +20.4% | $140,775 +90% |
| 2023 | $2,349 -0.3% | $74,100 -75% |
| 2022 | $2,357 +40.6% | $296,400 |
| 2021 | $1,676 | $296,400 |
| 2020 | $1,676 -28.9% | $296,400 |
| 2019 | $2,357 +399.9% | $296,400 +19.1% |
| 2018 | $471 -79.4% | $248,800 |
| 2017 | $2,289 | -- |
| 2016 | $2,289 | -- |
| 2015 | $2,289 +18.8% | -- |
| 2014 | $1,927 +15.8% | -- |
| 2011 | $1,664 -0.6% | $62,700 |
| 2010 | $1,675 | $62,700 |
| 2009 | $1,675 | $62,700 |
| 2008 | -- | $62,700 +1.8% |
| 2007 | $1,792 | $61,601 |
| 2006 | $1,792 +0.5% | $61,601 +14.3% |
| 2005 | $1,784 | $53,899 |
| 2004 | $1,784 | $53,899 |
| 2002 | $1,784 | $53,899 +6.8% |
| 2001 | -- | $50,455 -75% |
| 2000 | -- | $201,819 |
Find assessor info on the county website
Monthly payment
Est. payment
Payment breakdown
Explore the cost of this home by adjusting the details. Changes won't be saved.Climate risks
Neighborhood: 37075
Nearby schools
GreatSchools rating
- 9/10Station Camp Elementary SchoolGrades: PK-5Distance: 1.9 mi
- 8/10Station Camp Middle SchoolGrades: 6-8Distance: 2 mi
- 8/10Station Camp High SchoolGrades: 9-12Distance: 1.6 mi
Schools provided by the listing agent
- Elementary: Station Camp Elementary
- Middle: Station Camp Middle School
- High: Station Camp High School
Source: RealTracs MLS as distributed by MLS GRID. This data may not be complete. We recommend contacting the local school district to confirm school assignments for this home.
- $623,0004 bd3 ba3.2k sqft105 Masters Ct, Hendersonville, TN 37075Off Market

- $668,4005 bd4 ba3.9k sqft106 Masters Way, Hendersonville, TN 37075Off Market
- $727,300-- bd4 ba3.8k sqft104 Masters Way, Hendersonville, TN 37075Off Market
- $100,000-- bd-- ba-- sqft125 Glencrest Dr, Hendersonville, TN 37075Off Market
- $596,7004 bd3 ba3.3k sqft108 Masters Way, Hendersonville, TN 37075Off Market
- $673,7004 bd4 ba3.4k sqft104 Masters Ct, Hendersonville, TN 37075Off Market
- $100,000-- bd-- ba-- sqft121 Glencrest Dr, Hendersonville, TN 37075Off Market
- $576,600-- bd3 ba2.9k sqft102 Masters Ct, Hendersonville, TN 37075Off Market
A local agent can set up tours, give advice and negotiate with sellers.
A local lender can help you make sure your offer is ready when you are.
Similar homes
- $639,0004 bd3 ba2.7k sqft137 Burntash Ln, Hendersonville, TN 37075For Sale

 MLS ID #3234239, Tiffany Seeley. RealTracs MLS as distributed by MLS GRID
 - $534,9004 bd3 ba3.1k sqft1003 Benwick Rd, Hendersonville, TN 37075For Sale
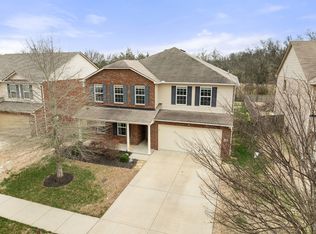 MLS ID #3253578, James Pevahouse, ACE. RealTracs MLS as distributed by MLS GRID
 - $599,9004 bd4 ba3k sqft1046 Island Brook Dr, Hendersonville, TN 37075For Sale
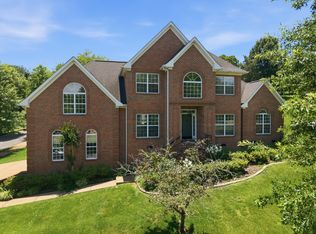 MLS ID #3246042, Bernie Gallerani. RealTracs MLS as distributed by MLS GRID
 - $515,0003 bd3 ba2.4k sqft103 Waterford Way, Hendersonville, TN 37075For Sale
 MLS ID #3247909, Charlotte Zimmermann. RealTracs MLS as distributed by MLS GRID
 - $519,9004 bd3 ba3.1k sqft1011 Benwick Rd, Hendersonville, TN 37075For SaleMLS ID #3233938, Chad Scott. RealTracs MLS as distributed by MLS GRID
- $629,9994 bd2 ba2.4k sqft105 Sagamore Trce, Hendersonville, TN 37075For SaleMLS ID #3280774, Gene Carman, IV. RealTracs MLS as distributed by MLS GRID
- $654,0003 bd3 ba3k sqft128 Spy Glass Way, Hendersonville, TN 37075For SaleMLS ID #3231898, Beverly Jones. RealTracs MLS as distributed by MLS GRID
- $649,9003 bd3 ba2.5k sqft104 Stoneway, Hendersonville, TN 37075For SaleMLS ID #3261454, Jack Gaughan. RealTracs MLS as distributed by MLS GRID
- $539,9004 bd3 ba3.1k sqft105 Lighthouse Cir, Hendersonville, TN 37075For SaleMLS ID #3205415, Sheila Funkhouser. RealTracs MLS as distributed by MLS GRID
- $549,9995 bd3 ba3k sqft155 Brightstar Ct, Gallatin, TN 37066For SaleMLS ID #3264103, Hope S. Hale. RealTracs MLS as distributed by MLS GRID
- $624,9003 bd3 ba2.8k sqft1015 Stafford Ct, Hendersonville, TN 37075For SaleMLS ID #3232813, Gayle M. Halvorson. RealTracs MLS as distributed by MLS GRID
- $469,0003 bd2 ba1.9k sqft1012 Rutherford Way, Hendersonville, TN 37075For SaleMLS ID #3233969, JD Young. RealTracs MLS as distributed by MLS GRID
- $505,0004 bd4 ba3.2k sqft131 Herons Nest Ln, Hendersonville, TN 37075For SaleMLS ID #3180643, Jacquelyn Scott. RealTracs MLS as distributed by MLS GRID
- $489,9003 bd3 ba2.3k sqft121 Cavalier Dr, Hendersonville, TN 37075For SaleMLS ID #3246050, David Watkins. RealTracs MLS as distributed by MLS GRID
- $559,9004 bd3 ba2.5k sqft206 Allers Dr, White House, TN 37188For SaleMLS ID #3245423, Steven Russell. RealTracs MLS as distributed by MLS GRID
- $650,0003 bd3 ba2.6k sqft1024 Sweet Oak Rdg, Hendersonville, TN 37075For SaleMLS ID #3175029, Bernie Gallerani. RealTracs MLS as distributed by MLS GRID
- $539,9003 bd3 ba2.3k sqft305 Cherokee Trl, Goodlettsville, TN 37072For SaleMLS ID #3229065, Kristen South. RealTracs MLS as distributed by MLS GRID
- $749,9004 bd4 ba3.5k sqft640 Bonita Pkwy S, Hendersonville, TN 37075For SaleMLS ID #3216397, Troy Towe. RealTracs MLS as distributed by MLS GRID
- $619,0004 bd3 ba2.9k sqft5259 Rustic Way, Old Hickory, TN 37138For SaleMLS ID #3220397, Cathy Lemmon. RealTracs MLS as distributed by MLS GRID
- $585,0004 bd4 ba3k sqft1204 Misty Glen Ct, Old Hickory, TN 37138For SaleMLS ID #3175171, Kevin Davis. RealTracs MLS as distributed by MLS GRID
