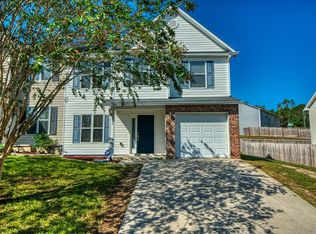
Come and see this well maintained 3 Bedroom/2 Bath/ 1 Car Garage in convenient Stillwell Estates. The home is just over 1800 sqft of heated/cooled living space with fresh neutral paint colors throughout. The downstairs floor plan is open from the Dining/Flex Area as you enter to a galley style kitchen with breakfast bar that opens to the large living room with new LVP flooring throughout the first floor. The master suite features 2 closets (a spacious master closet additional closet) with the master bath featuring a separate garden tub and shower. The additional bedroom are nice sized with plenty of closet space for storage. All bedrooms are on the second floor along with the laundry room for your convenience. The home features a large privacy fenced backyard. Roof to be replaced with acceptable offer. Schedule your private showing today!
Sold for $237,500
$237,500
103 McNair Dr, Crestview, FL 32539
3beds
1,826sqft
Townhouse
Built in 2006
5,662 Square Feet Lot
$231,700 Zestimate®
$130/sqft
$1,867 Estimated rent
Home value
$231,700
$220,000 - $243,000
$1,867/mo
Zestimate® history
Owner options
List your home for rent
$1,867/mo
Rent Zestimate®
Find your next renter with Zillow Rental Manager. Plus, with online applications, you can quickly screen prospective tenants – for free.
$1,867/mo
Rent Zestimate®
Refinance and save
$1,647/mo
Est. payment
Refinancing to a lower rate could help reduce your monthly payments and save thousands over the life of the loan.
$1,647/mo
Est. payment
Explore your selling options
Work with a Zillow partner agent
Leverage their expertise and Zillow's premium Showcase listings to get your home seen by more buyers.
Get startedList with your own agent
Get your home in front of millions of buyers by listing it on Zillow.
Learn how to do itSell it yourself
Take full control of how buyers see your home on Zillow by listing For Sale by Owner (FSBO).
List your homeWhat's special
Zillow last checked:
Listing updated:
Listed by:
Matthew Southard 850-865-6273,
Eagle Realty Professionals Inc
Bought with:
Matthew Southard, 3276926
Eagle Realty Professionals Inc
Source: ECAOR,MLS#: 922175
Facts & features
Interior
Bedrooms & bathrooms
- Bedrooms: 3
- Bathrooms: 3
- Full bathrooms: 2
- 1/2 bathrooms: 1
Primary bedroom
- Level: Second
- Area: 221.75 Square Feet
- Dimensions: 15.66 x 14.16
Bedroom
- Level: Second
- Area: 121.6 Square Feet
- Dimensions: 12.16 x 10
Bedroom
- Level: Second
- Area: 135.02 Square Feet
- Dimensions: 11.66 x 11.58
Primary bathroom
- Level: Second
- Area: 78.38 Square Feet
- Dimensions: 9.5 x 8.25
Bathroom
- Level: First
- Area: 12 Square Feet
- Dimensions: 4 x 3
Breakfast room
- Level: First
- Area: 73.61 Square Feet
- Dimensions: 8.66 x 8.5
Dining room
- Level: First
- Area: 167.83 Square Feet
- Dimensions: 13 x 12.91
Garage
- Level: Second
- Area: 226.15 Square Feet
- Dimensions: 19.83 x 11.41
Great room
- Level: First
- Area: 281.53 Square Feet
- Dimensions: 18.08 x 15.58
Kitchen
- Level: First
- Area: 106.78 Square Feet
- Dimensions: 12.33 x 8.66
Heating
- Central
Cooling
- Central Air, Ceiling Fan(s)
Appliances
- Included: Dishwasher, Dryer, Microwave, Range Hood, Washer, Electric Water Heater
- Laundry: Washer/Dryer Hookup
Features
- Breakfast Bar, Owner's Closet, Pantry, Woodwork Painted
- Flooring: Tile, Vinyl, Carpet
- Windows: Double Pane Windows, Window Treatments
- Attic: Pull Down Stairs
Interior area
- Total structure area: 1,826
- Total interior livable area: 1,826 sqft
Property
Parking
- Total spaces: 1
- Parking features: Garage Door Opener, Garage
- Garage spaces: 1
Features
- Stories: 2
- Patio & porch: Patio
- Exterior features: Private Yard
- Fencing: Privacy
Lot
- Size: 5,662 Square Feet
- Dimensions: 60 x 92
- Features: Corner Lot, Sidewalk
Details
- Parcel number: 093N23102500000070
- Zoning description: City, Deed Restrictions, Resid Single Family
Construction
Type & style
- Home type: Townhouse
- Property subtype: Townhouse
Materials
- Frame, Siding Brick Some, Vinyl Siding, Trim Vinyl
- Foundation: Slab
- Roof: Composition
Condition
- Construction Complete
- New construction: No
- Year built: 2006
Utilities & green energy
Green energy
- Energy efficient items: Doors
Community & HOA
Community
- Subdivision: STILLWELL ESTATES
HOA
- Has HOA: Yes
- Services included: Maintenance Grounds
Location
- Region: Crestview
Financial & listing details
- Price per square foot: $130/sqft
- Tax assessed value: $195,227
- Annual tax amount: $2,302
- Date on market: 4/29/2023
- Road surface type: Paved
Price history
| Date | Event | Price |
|---|---|---|
| 2/3/2026 | Listing removed | $1,875$1/sqft |
Source: Zillow Rentals Report a problem | ||
| 12/4/2025 | Listed for rent | $1,875-2.6%$1/sqft |
Source: Zillow Rentals Report a problem | ||
| 9/12/2024 | Listing removed | $1,925$1/sqft |
Source: Zillow Rentals Report a problem | ||
| 9/11/2024 | Price change | $1,925-2.5%$1/sqft |
Source: Zillow Rentals Report a problem | ||
| 8/16/2024 | Price change | $1,975-1.3%$1/sqft |
Source: Zillow Rentals Report a problem | ||
| 7/17/2024 | Listed for rent | $2,000+100%$1/sqft |
Source: Zillow Rentals Report a problem | ||
| 7/31/2023 | Sold | $237,500-5%$130/sqft |
Source:  ECAOR #922175 Report a problem ECAOR #922175 Report a problem | ||
| 7/8/2023 | Pending sale | $250,000$137/sqft |
Source: ECAOR #922175 Report a problem | ||
| 4/29/2023 | Listed for sale | $250,000+47.1%$137/sqft |
Source: ECAOR #922175 Report a problem | ||
| 3/13/2017 | Listing removed | $1,000$1/sqft |
Source: Eagle Realty Professionals Inc #768447 Report a problem | ||
| 2/4/2017 | Listed for rent | $1,000+5.3%$1/sqft |
Source: Eagle Realty Professionals Inc #768447 Report a problem | ||
| 7/20/2015 | Listing removed | $950$1/sqft |
Source: Eagle Realty Professionals Inc Report a problem | ||
| 7/11/2015 | Listed for rent | $950$1/sqft |
Source: Eagle Realty Professionals Inc Report a problem | ||
| 12/20/2014 | Listing removed | $950$1/sqft |
Source: Eagle Realty Professionals Inc #718649 Report a problem | ||
| 12/2/2014 | Listed for rent | $950$1/sqft |
Source: Eagle Realty Professionals Inc #718649 Report a problem | ||
| 10/23/2014 | Listing removed | $950$1/sqft |
Source: Eagle Realty Professionals Inc #713237 Report a problem | ||
| 10/15/2014 | Price change | $950-4.5%$1/sqft |
Source: Eagle Realty Professionals Inc #713237 Report a problem | ||
| 10/3/2014 | Price change | $995-5.2%$1/sqft |
Source: Eagle Realty Professionals Inc #713237 Report a problem | ||
| 8/31/2014 | Listed for rent | $1,050+7.7%$1/sqft |
Source: Eagle Realty Professionals Inc #713237 Report a problem | ||
| 3/4/2012 | Listing removed | $975$1/sqft |
Source: EAGLE REALTY PROFESSIONALS INC #572502 Report a problem | ||
| 2/23/2012 | Listed for rent | $975$1/sqft |
Source: EAGLE REALTY PROFESSIONALS INC #572502 Report a problem | ||
| 7/31/2007 | Sold | $170,000$93/sqft |
Source: Public Record Report a problem | ||
Public tax history
| Year | Property taxes | Tax assessment |
|---|---|---|
| 2025 | $3,099 +1.1% | $195,227 +1.7% |
| 2024 | $3,066 +19.2% | $191,878 +11.6% |
| 2023 | $2,571 +11.7% | $171,943 +16.9% |
| 2022 | $2,303 +9.2% | $147,134 +16.9% |
| 2021 | $2,108 +5.2% | $125,850 +4.4% |
| 2020 | $2,004 +9.7% | $120,539 +12.3% |
| 2019 | $1,827 +6.3% | $107,379 +7.2% |
| 2018 | $1,720 | $100,138 +8.5% |
| 2017 | $1,720 +7.1% | $92,262 +5.9% |
| 2016 | $1,605 +6.4% | $87,134 +3.9% |
| 2015 | $1,509 +1.7% | $83,842 +0.3% |
| 2014 | $1,484 | $83,561 +4.3% |
| 2013 | -- | $80,088 +0.6% |
| 2012 | -- | $79,597 -21.4% |
| 2011 | -- | $101,330 -3.3% |
| 2010 | -- | $104,791 +24.3% |
| 2009 | -- | $84,310 +0.1% |
| 2008 | -- | $84,226 -40.6% |
| 2007 | -- | $141,702 +1132.2% |
| 2006 | -- | $11,500 |
Find assessor info on the county website
Neighborhood: 32539
Nearby homes
- $275,0005 bd3 ba1.9k sqft107 McNair Dr, Crestview, FL 32539Sold
- $214,7004 bd3 ba1.7k sqft312 Dahlquist Dr, Crestview, FL 32539Off Market

- $252,9005 bd3 ba1.8k sqft109 McNair Dr, Crestview, FL 32539Off Market

- $247,9005 bd3 ba1.9k sqft104 McNair Dr, Crestview, FL 32539Off Market
- $239,0004 bd3 ba1.7k sqft106 McNair Dr, Crestview, FL 32539Sold
- $220,4004 bd2 ba1.7k sqft314 Dahlquist Dr, Crestview, FL 32539Off Market
- $221,6004 bd3 ba1.7k sqft108 McNair Dr, Crestview, FL 32539Off Market
- $231,1004 bd4 ba1.7k sqft108 McNair #108, Crestview, FL 32539Off Market
Nearby schools
GreatSchools rating
- 8/10Walker Elementary SchoolGrades: PK-5Distance: 0.8 mi
- 8/10Davidson Middle SchoolGrades: 6-8Distance: 1.5 mi
- 5/10Crestview High SchoolGrades: 9-12Distance: 1.2 mi
Schools provided by the listing agent
- Elementary: Walker
- Middle: Shoal River
- High: Crestview
Source: ECAOR. This data may not be complete. We recommend contacting the local school district to confirm school assignments for this home.


Get pre-qualified for a loan
At Zillow Home Loans, we can pre-qualify you in as little as 5 minutes with no impact to your credit score.An equal housing lender. NMLS #10287.
Sell for more on Zillow
Get a Zillow Showcase℠ listing at no additional cost and you could sell for .
$231,700
2% more
+$4,634
With Zillow Showcase(estimated)
$236,334
- Florida
- Okaloosa County
- Crestview
- 32539
- 103 McNair Dr
Nearby cities
Nearby zip codes
Other Crestview Topics
