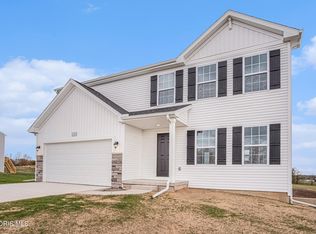
NEW CONSTRUCTION VILLA IN DESHLER! Welcome to the newest addition to The Farm Subdivision in Deshler, Ohio! Currently under construction with an anticipated completion date of October 31, 2026, this 1513 sq. ft. stand-alone villa built on a crawl space offers 3 bedrooms, 2 full baths, a spacious mudroom and pantry and an open flowing floor plan designed to maximize every square foot. Enjoy the ease of villa-style living without the hassle of mowing the lawn and shoveling snow and also includes front landscaping and upkeep and exterior maintenance, all of which are included in the HOA fees which are $300 per quarter. Accessibility was also a priority of this home with all interior doors and shower designed to be ADA accessible. Neutral paint colors, LVT in the main living areas and bathrooms and carpet in the bedrooms and lots of natural light complete the gorgeous look of the home. The thoughtfully designed kitchen features CNC Luxor white cabinetry, quartz countertops, white tile backsplash, a large island and a walk-in pantry, along with stainless steel appliances including a refrigerator, range, microwave, dishwasher, washer and dryer. The spacious primary suite offers a walk-in closet, while the primary bath includes a double vanity and a linen closet for additional storage. The vaulted ceiling in the living room creates an open spacious feel while the private rear patio provides a wonderful outdoor space to relax in. The attached 20x20 zero-entry garage with mechanical closet and storage offers direct entry into the mudroom, making everyday living convenient in every season. Quality finishes throughout include Pella windows, Owens Corning roofing, Clopay overhead doors, Nordandex siding, Provia brick accents, Delta plumbing fixtures, Hunter ceiling fans and Schlage door hardware. Every detail has been selected with quality, functionality and low-maintenance living in mind. The home includes an impressive 50-year material warranty on the Owens Corning shingles and 10-year workmanship, 10 year structural foundation warranty from Menke Bros. Construction and a one-year fit-and-finish warranty from Metzger Brecheisen, the contractor building the home. With quality craftsmanship, thoughtful design, low-maintenance living and new construction this villa offers an excellent opportunity to enjoy everything Deshler has to offer in a beautifully designed, easy-living home.
New construction
$425,000
103 Meadow Ln, Deshler, OH 43516
3beds
1,513sqft
Villa
Built in ----
-- sqft lot
$409,800 Zestimate®
$281/sqft
$100/mo HOA
What's special
Large islandClopay overhead doorsProvia brick accentsNeutral paint colorsSpacious primary suiteDelta plumbing fixturesLots of natural light
- 25 days
- 57
- 4
Likely to sell faster than
Zillow last checked:
Listing updated:
Listed by:
Joan K Meyer 419-722-7479,
New Concept Realty LTD
Source: NORIS,MLS#: 10013013
Facts & features
Interior
Bedrooms & bathrooms
- Bedrooms: 3
- Bathrooms: 2
- Full bathrooms: 2
Bedroom 2
- Features: Ceiling Fan(s)
- Level: Main
- Dimensions: 11 x 13
Bedroom 3
- Features: Ceiling Fan(s)
- Level: Main
- Dimensions: 11 x 11
Other
- Features: Ceiling Fan(s)
- Level: Main
- Dimensions: 12 x 15
Dining room
- Level: Main
- Dimensions: 10 x 13
Other
- Level: Main
- Dimensions: 7 x 8
Kitchen
- Level: Main
- Dimensions: 11 x 17
Living room
- Level: Main
- Dimensions: 14 x 17
Mud room
- Level: Main
- Dimensions: 7 x 13
Heating
- Forced Air, Natural Gas
Cooling
- Ceiling Fan(s), Central Air
Appliances
- Included: Dishwasher, Microwave, Water Heater, Disposal, Dryer, Electric Range, Range Hood, Refrigerator, Washer
- Laundry: Electric Dryer Hookup, Main Level
Features
- Ceiling Fan(s), Double Vanity, No Interior Steps, Open Floorplan, Pantry, Primary Bathroom, Vaulted Ceiling(s), Walk-In Closet(s), Wide Interior Halls and Doors
- Flooring: Carpet, Luxury Vinyl
- Doors: Levered or Graspable Door Handles, Sliding Doors, Wide Doors
- Has basement: No
- Has fireplace: No
- Common walls with other units/homes: No Common Walls
Interior area
- Total structure area: 1,513
- Total interior livable area: 1,513 sqft
Property
Parking
- Total spaces: 4
- Parking features: Concrete, Attached Garage, Driveway, Garage Door Opener
- Garage spaces: 2
- Has uncovered spaces: Yes
Accessibility
- Accessibility features: Other
Features
- Levels: One
- Patio & porch: Rear Patio, Covered Porch, Front Porch
Lot
- Features: Landscaped
Details
- Parcel number: 40009546.0150
Construction
Type & style
- Home type: Condo
- Property subtype: Villa
Materials
- Stone, Vinyl Siding
- Foundation: Crawl Space
- Roof: Shingle
Condition
- Under Construction
- New construction: Yes
Utilities & green energy
- Electric: Circuit Breakers
- Sewer: Sanitary Sewer
- Water: Public
- Utilities for property: Cable Available, Electricity Connected, Natural Gas Connected, Sewer Connected, Water Connected
Community & HOA
Community
- Security: Carbon Monoxide Detector(s), Smoke Detector(s)
- Subdivision: The Farm
HOA
- Has HOA: Yes
- Services included: Lawn Care, Maintenance Grounds, Snow Removal
- HOA fee: $300 quarterly
Location
- Region: Deshler
Financial & listing details
- Price per square foot: $281/sqft
- Date on market: 9/4/2026
- Listing terms: Cash,Conventional
- Electric utility on property: Yes
- Road surface type: Paved
Estimated market value
$409,800
$389,000 - $430,000
$1,775/mo
Price history
| Date | Event | Price |
|---|---|---|
| 9/4/2026 | Listed for sale | $425,000$281/sqft |
Source: NORIS #10013013 Report a problem | ||
Public tax history
Tax history is unavailable.
Monthly payment
Est. payment
Payment breakdown
Explore the cost of this home by adjusting the details. Changes won't be saved.Climate risks
Neighborhood: 43516
Nearby schools
Schools provided by the listing agent
- Elementary: Patrick Henry
- Middle: Patrick Henry
- High: Patrick Henry
Source: NORIS. This data may not be complete. We recommend contacting the local school district to confirm school assignments for this home.
- from $358,6453 bd3 ba2.2k sqftElements 2200 Plan, The Farm, Deshler, OH 43516New Construction

- from $336,0904 bd3 ba1.9k sqftIntegrity 1910 Plan, The Farm, Deshler, OH 43516New Construction
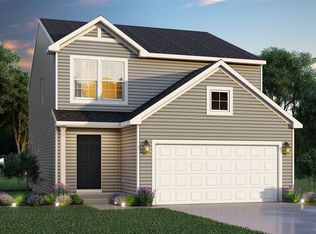
- from $345,1103 bd2 ba1.6k sqftIntegrity 1610 Plan, The Farm, Deshler, OH 43516New Construction
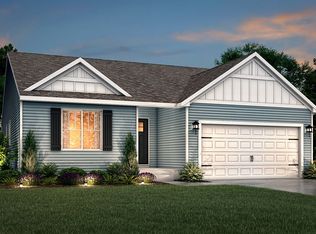
- from $341,9154 bd3 ba2k sqftIntegrity 2080 Plan, The Farm, Deshler, OH 43516New Construction
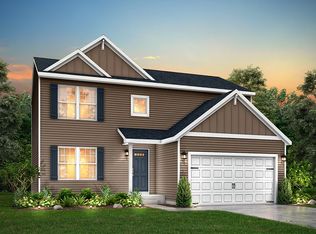
Similar homes
- $339,9004 bd3 ba1.8k sqft106 Harvest Dr, Deshler, OH 43516New Construction
 NORIS
NORIS - from $345,1103 bd2 ba1.6k sqftIntegrity 1610 Plan, The Farm, Deshler, OH 43516New ConstructionAllen Edwin Homes
- from $337,9003 bd3 ba1.8k sqftElements 1870 Plan, The Farm, Deshler, OH 43516New Construction
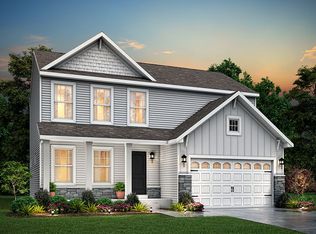 Allen Edwin Homes
 - $344,9004 bd3 ba1.8k sqft108 Harvest Dr, Deshler, OH 43516New Construction
 NORIS
NORIS
