Skip main navigation
Sold for $385,000
  • $385,000

    103 Meadow Woods Ct, Easley, SC 29642

    3beds
    2,275sqft
    Single Family Residence, Residential
    Built in 1988
    0.61 Acres Lot
    $383,200 Zestimate®
    $169/sqft
    $2,239 Estimated rent

    Home value

    $383,200

    $330,000 - $445,000

    $2,239/mo

    Zestimate® history
    Loading
    Loading...

    Owner options

    List your home for rent

    $2,239/mo

    Rent Zestimate®

    Find your next renter with Zillow Rental Manager. Plus, with online applications, you can quickly screen prospective tenants – for free.

    Learn more

    $2,239/mo

    Rent Zestimate®

    Refinance and save

    $2,222/mo

    Est. payment

    Refinancing to a lower rate could help reduce your monthly payments and save thousands over the life of the loan.

    See today's rates

    $2,222/mo

    Est. payment

    Explore your selling options

    Work with a Zillow partner agent

    Leverage their expertise and Zillow's premium Showcase listings to get your home seen by more buyers.

    Get started

    List with your own agent

    Get your home in front of millions of buyers by listing it on Zillow.

    Learn how to do it

    Sell it yourself

    Take full control of how buyers see your home on Zillow by listing For Sale by Owner (FSBO).

    List your home

    What's special

    Surrounded by mature treesEat-in dining areaBrand-new back deckDual vanitiesWalk-in shower
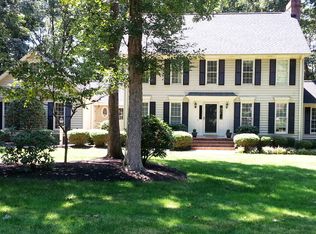
    Your dream home just hit the market! Welcome to 103 Meadow Woods Court - a beautifully maintained 3-bedroom, 2.5-bathroom home full of timeless character, tucked away on a quiet, established street with no HOA. Set on a spacious 0.61-acre lot surrounded by mature trees, this property offers privacy, tranquility, and plenty of room to spread out. Inside you’ll find a beautifully designed and flexible floor plan featuring stunning hardwood floors throughout the main level, a sun-filled sunroom with floor-to-ceiling windows, and a brand-new back deck, making it ideal for everyday living and entertaining. The spacious living room is to the right of the entryway and showcases a striking brick fireplace with gas logs. The great room flows seamlessly into the sunroom, filling the home with natural light. The kitchen connects to the living space and offers stainless steel appliances, an eat-in dining area, and large windows overlooking the backyard. Just off the kitchen is a laundry room with a spacious pantry and direct access to the two-car garage. The formal dining room also connects to the kitchen and features large windows for an open, inviting feel. Upstairs, the expansive primary suite includes a sitting area, a large walk-in closet with attic/storage access, dual vanities, and a walk-in shower. Two additional spacious bedrooms with generous closet space share a full bathroom with a tub/shower combination. Don’t miss the unfinished third-floor bonus room, which is heated and cooled, offering the opportunity to add valuable square footage and customize the space to fit your needs as a fourth bedroom, home office, or flex space. Out back, enjoy peaceful evenings on the brand-new Trex deck, surrounded by mature trees - ideal for relaxing or hosting. Conveniently located just five minutes from Smithfields Country Club, less than 10 minutes from Downtown Easley, and close to shopping and dining. With Downtown Greenville and Clemson both just 20 minutes away, this home delivers the perfect balance of space, privacy, and convenience. Recent updates include: new windows (2023), new carpet (2022), Trex deck (2025), Upstairs & Downstairs Heating Units less than 5 years old, and a roof less than 10 years old. Schedule your showing today - this one won’t last!

    Zillow last checked:

    Listing updated:

    Listed by:

    Adeline Cooley 843-725-8105,

    Real Broker, LLC,

    Wendy Turner,

    Real Broker, LLC

    Bought with:

    Lisa London

    EXP Realty LLC

    Source: Greater Greenville AOR,MLS#: 1579392MLS Logo

    Facts & features

    Interior

    Bedrooms & bathrooms
    • Bedrooms: 3
    • Bathrooms: 3
    • Full bathrooms: 2
    • 1/2 bathrooms: 1
    Primary bedroom
    • Area: 300
    • Dimensions: 20 x 15
    Bedroom 2
    • Area: 168
    • Dimensions: 14 x 12
    Bedroom 3
    • Area: 182
    • Dimensions: 14 x 13
    Primary bathroom
    • Features: Double Sink, Full Bath, Shower Only, Walk-In Closet(s)
    • Level: Second
    Dining room
    • Area: 150
    • Dimensions: 15 x 10
    Kitchen
    • Area: 108
    • Dimensions: 12 x 9
    Living room
    • Area: 266
    • Dimensions: 14 x 19
    Bonus room
    • Area: 512
    • Dimensions: 32 x 16
    Heating
    • Natural Gas
    Cooling
    • Central Air, Electric
    Appliances
    • Included: Cooktop, Dishwasher, Disposal, Electric Oven, Microwave, Range Hood, Gas Water Heater
    • Laundry: 1st Floor, Laundry Room
    Features
    • High Ceilings, Ceiling Fan(s), Walk-In Closet(s), Laminate Counters, Pantry
    • Flooring: Carpet, Wood, Vinyl
    • Windows: Insulated Windows, Window Treatments
    • Basement: None
    • Attic: Permanent Stairs
    • Number of fireplaces: 1
    • Fireplace features: Gas Log, Screen
    Interior area
    • Total structure area: 2,275
    • Total interior livable area: 2,275 sqft

    Property

    Parking
    • Total spaces: 2
    • Parking features: Attached, Concrete
    • Attached garage spaces: 2
    • Has uncovered spaces: Yes
    Features
    • Levels: Two
    • Stories: 2
    • Patio & porch: Deck
    Lot
    • Size: 0.61 Acres
    • Features: Cul-De-Sac, Few Trees, Wooded, 1/2 - Acre
    • Topography: Level
    Details
    • Parcel number: 503706386986

    Construction

    Type & style
    • Home type: SingleFamily
    • Architectural style: Traditional
    • Property subtype: Single Family Residence, Residential
    Materials
    • Brick Veneer, Vinyl Siding
    • Foundation: Crawl Space
    • Roof: Composition
    Condition
    • Year built: 1988

    Utilities & green energy

    • Sewer: Septic Tank
    • Water: Public

    Community & neighborhood

    Security
    • Security features: Smoke Detector(s)
    Community
    • Community features: None
    Location
    • Region: Easley
    • Subdivision: Meadow Woods

    Price history

    DateEventPrice
    2/27/2026Sold$385,000+2.7%$169/sqft
    Source: Greater Greenville AOR #1579392 Report a problem
    1/21/2026Contingent$375,000$165/sqft
    Source: Greater Greenville AOR #1579392 Report a problem
    1/16/2026Listed for sale$375,000$165/sqft
    Source: Greater Greenville AOR #1579392 Report a problem

    Public tax history

    YearProperty taxesTax assessment
    2025$1,144 +5.6%$10,360 +14.9%
    2024$1,084 +1.5%$9,020
    2023$1,068 -1.9%$9,020
    2022$1,089 +0.2%$9,020
    2021$1,087 +19.1%$9,020 +0%
    2020$913 $9,016 0%
    2019$913 +5.5%$9,020 +13%
    2018$865 +2.8%$7,980
    2017$841 $7,980
    2015$841 -4%$7,980 +6.5%
    2008$877 $7,490
    2007-- $7,490
    2006-- $7,490 +14.1%
    2002-- $6,562

    Find assessor info on the county website

    Neighborhood: 29642

    Nearby schools

    GreatSchools rating
    Schools provided by the listing agent
    • Elementary: Forest Acres
    • Middle: Richard H. Gettys
    • High: Easley

    Source: Greater Greenville AOR. This data may not be complete. We recommend contacting the local school district to confirm school assignments for this home.

    Get a cash offer in 3 minutes
    Find out how much your home could sell for in as little as 3 minutes with a no-obligation cash offer.
    Estimated market value
    $383,200
    Get a cash offer in 3 minutes
    Find out how much your home could sell for in as little as 3 minutes with a no-obligation cash offer.
    Estimated market value
    $383,200