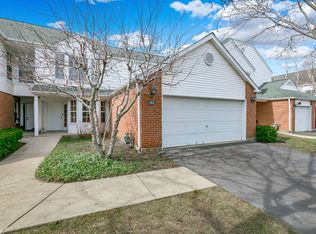
Fresh, stylish, and completely move-in ready-this beautiful 3-bedroom, 2.1-bath townhome in the Hamptons checks every box! From the moment you step inside, you'll be captivated by the dramatic 2-story living room and the brand new paint and plush new carpet throughout, creating a bright, clean, and modern feel in every room. The space is bathed in an abundance of natural light pouring in from massive windows, highlighting the home's airy architectural design. The highly desirable first-floor primary suite offers comfort and convenience, complete with a spacious walk-in closet and easy access to the home's thoughtful layout. Upstairs, you'll find generously sized bedrooms that provide plenty of space for family, guests, or a home office. Everyday living is effortless with first-floor laundry, while the inviting living area features a cozy fireplace-perfect for relaxing nights at home. The large eat-in kitchen features a charming bay window that offers ample space for cooking, dining, and gathering, making it the true heart of the home. This exceptional property offers ultimate peace of mind with newer roofs and brand new siding installed in 2026. Additional highlights include a 2-car garage and a layout designed for both comfort and functionality. Ideally located near shopping, dining, and everyday conveniences, this home combines modern updates with an unbeatable location within a highly coveted district featuring world-class, Blue Ribbon schools.
Closed
Zillow last checked:
Listing updated:
Bought with:
Leslie McDonnell
RE/MAX Suburban
Source: MRED as distributed by MLS GRID,MLS#: 12629626
Price history
| Date | Event | Price |
|---|---|---|
| 7/30/2026 | Sold | $370,000-1.3%$221/sqft |
Source:  MRED as distributed by MLS GRID #12629626 Report a problem MRED as distributed by MLS GRID #12629626 Report a problem | ||
| 5/20/2026 | Listing removed | $375,000$224/sqft |
Source: MRED as distributed by MLS GRID #12629626 Report a problem | ||
| 5/11/2026 | Contingent | $375,000$224/sqft |
Source: MRED as distributed by MLS GRID #12629626 Report a problem | ||
| 4/28/2026 | Listed for sale | $375,000$224/sqft |
Source: MRED as distributed by MLS GRID #12629626 Report a problem | ||
Nearby homes
Get a cash offer in 3 minutes
Find out how much your home could sell for in as little as 3 minutes with a no-obligation cash offer.
Estimated market value
$373,300
