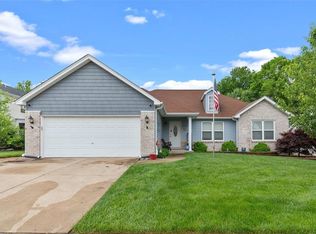
AMAZINGLY UPDATED, COMFORTABLE, SPRAWLING & SO INVITING is what you'll feel the moment you step foot into your New Dream Home!!! Updates begin with your Incredibly Classy & Highly Functional Chef's Kitchen Boasting 10'X7' Granite Center Island w/ Built In Gas Cooktop, Walk In Pantry & Even Wine Cooler. You'll instantly notice the Open Floor Plan, Open Railed Staircases & 100% Hard Surfaced Flooring Throughout!. Every Window in the home Replaced/Updated. There are no words to describe your Bodacious almost 20'X20' Vaulted Primary Suite Boasting Remodeled Classy Bathroom & Incredibly Huge WALK IN CLOSET...OH MY!!! All bedrooms offer Walk In Closets & Attractive Window Treatments. All 4 Bathrooms Updated. Spacious Loft for Play or Computer Room. You can tell by the pics the LL is Gorgeous, Spacious Featuring 2nd Ventless Stone Faced Fireplace, Wet Bar/Kitchen plus Slider Barn Doors to Smartest Designed Storage Space. Exterior crowned w Lots of Professional Attractive Landscaping . That Stone Firepit Just Says Great Times & Memories. Composite Deck & Plenty of Patio. So EZ to Host Holidays in This Charming Hospitable Charmer. 3rd Parking Driveway. Zoned Heating & Cooling Spells Total Comfort. Stainless Steel Refrigerator, Stackable Washer/Dryer & LL Freezer all can stay. LOCATION, LOCATION, LOCATION. Too much to describe...so just come tour for yourself at Saturday 11am-1pm Open House May 31st. Say "Hello" to a "Good Buy"!!!
Closed
Listing Provided by: Merle SCHNEIDER Real Estate
Bought with: Compass Realty Group
Price Unknown
103 Meadowgate Court St, Peters, MO 63376
4beds
4,000sqft
Single Family Residence
Built in 1997
9,147.6 Square Feet Lot
$465,000 Zestimate®
$--/sqft
$3,740 Estimated rent
Home value
$465,000
$432,000 - $498,000
$3,740/mo
Zestimate® history
Owner options
List your home for rent
$3,740/mo
Rent Zestimate®
Find your next renter with Zillow Rental Manager. Plus, with online applications, you can quickly screen prospective tenants – for free.
$3,740/mo
Rent Zestimate®
Refinance and save
$150/mo
Est. payment
Refinancing to a lower rate could help reduce your monthly payments and save thousands over the life of the loan.
$150/mo
Est. payment
Explore your selling options
Work with a Zillow partner agent
Leverage their expertise and Zillow's premium Showcase listings to get your home seen by more buyers.
Get startedList with your own agent
Get your home in front of millions of buyers by listing it on Zillow.
Learn how to do itSell it yourself
Take full control of how buyers see your home on Zillow by listing For Sale by Owner (FSBO).
List your homeWhat's special
Zillow last checked:
Listing updated:
Listing Provided by:
Merle E Schneider 314-422-8040,
Merle SCHNEIDER Real Estate
Bought with:
Shell Svoboda, 2008013525
Compass Realty Group
Source: MARIS,MLS#: 25018150 Originating MLS: St. Charles County Association of REALTORS
Originating MLS: St. Charles County Association of REALTORSFacts & features
Interior
Bedrooms & bathrooms
- Bedrooms: 4
- Bathrooms: 4
- Full bathrooms: 2
- 1/2 bathrooms: 2
- Main level bathrooms: 1
Primary bedroom
- Description: Vaulted, Huge Walk In Closet
- Features: Floor Covering: Luxury Vinyl Plank, Wall Covering: Some
- Level: Upper
- Area: 380
- Dimensions: 20x19
Bedroom
- Description: Walk In Closet
- Features: Floor Covering: Luxury Vinyl Plank, Wall Covering: Some
- Level: Upper
- Area: 156
- Dimensions: 13 x 12
Bedroom
- Description: Walk In Closet
- Features: Floor Covering: Luxury Vinyl Plank, Wall Covering: Some
- Level: Upper
- Area: 144
- Dimensions: 12 x 12
Bedroom
- Description: Walk In Closet
- Features: Floor Covering: Luxury Vinyl Plank
- Level: Upper
- Area: 100
- Dimensions: 10x10
Breakfast room
- Features: Floor Covering: Ceramic Tile, Wall Covering: Some
- Level: Main
- Area: 80
- Dimensions: 10x8
Dining room
- Features: Floor Covering: Wood, Wall Covering: Some
- Level: Main
- Area: 180
- Dimensions: 15 x 12
Family room
- Features: Floor Covering: Wood, Wall Covering: Some
- Level: Main
- Area: 459
- Dimensions: 27x17
Kitchen
- Features: Floor Covering: Ceramic Tile, Wall Covering: Some
- Level: Main
- Area: 80
- Dimensions: 10x8
Laundry
- Features: Floor Covering: Ceramic Tile, Wall Covering: None
- Level: Main
- Area: 48
- Dimensions: 8 x 6
Living room
- Features: Floor Covering: Wood, Wall Covering: Some
- Level: Main
- Area: 180
- Dimensions: 15 x 12
Loft
- Features: Floor Covering: Luxury Vinyl Plank, Wall Covering: Some
- Level: Upper
- Area: 324
- Dimensions: 18x18
Recreation room
- Features: Floor Covering: Luxury Vinyl Plank
- Level: Lower
- Area: 900
- Dimensions: 30x30
Heating
- Forced Air, Natural Gas, Zoned
Cooling
- Central Air, Exhaust Fan, Zoned
Appliances
- Included: Stainless Steel Appliance(s), Gas Cooktop, Dishwasher, Disposal, Exhaust Fan, Freezer, Microwave, Built-In Electric Oven, Refrigerator, Washer/Dryer, Gas Water Heater, Wine Cooler
Features
- Bar, Breakfast Bar, Breakfast Room, Butler Pantry, Ceiling Fan(s), Entrance Foyer, Granite Counters, High Ceilings, Kitchen Island, Lever Faucets, Open Floorplan, Pantry, Recessed Lighting, Separate Dining, Shower, Soaking Tub, Storage, Walk-In Pantry, Wet Bar
- Flooring: Simulated Wood, Wood
- Doors: Panel Door(s), Storm Door(s)
- Windows: Blinds
- Basement: Partially Finished,Storage Space,Sump Pump
- Number of fireplaces: 2
- Fireplace features: Basement, Family Room, Gas Log, Ventless
Interior area
- Total structure area: 4,000
- Total interior livable area: 4,000 sqft
- Finished area above ground: 3,000
- Finished area below ground: 1,000
Property
Parking
- Total spaces: 3
- Parking features: Additional Parking, Attached, Concrete, Garage, Garage Door Opener
- Attached garage spaces: 3
Features
- Levels: Three Or More
- Exterior features: Barbecue, Fire Pit, Lighting
Lot
- Size: 9,147 sqft
- Features: Level, Many Trees
Details
- Parcel number: 301537787000014.0000000
- Special conditions: Real Estate Owned
- Other equipment: Irrigation Equipment
Construction
Type & style
- Home type: SingleFamily
- Architectural style: Traditional
- Property subtype: Single Family Residence
Materials
- Brick Veneer, Frame, Vinyl Siding
- Foundation: Concrete Perimeter
Condition
- Updated/Remodeled
- New construction: No
- Year built: 1997
Details
- Warranty included: Yes
Utilities & green energy
- Electric: 220 Volts, Ameren
- Water: Public
Community & neighborhood
Location
- Region: Peters
- Subdivision: Hanover Crossing #1
HOA & financial
HOA
- Has HOA: No
- HOA fee: $150 annually
Other
Other facts
- Listing terms: Cash,Conventional,FHA,VA Loan
- Ownership: Private
Price history
| Date | Event | Price |
|---|---|---|
| 7/7/2025 | Sold | -- |
Source:  MARIS #25018150 Report a problem MARIS #25018150 Report a problem | ||
Public tax history
Tax history is unavailable.
Neighborhood: 63376
Nearby schools
GreatSchools rating
- 4/10Fairmount Elementary SchoolGrades: K-5Distance: 0.2 mi
- 6/10Saeger Middle SchoolGrades: 6-8Distance: 3 mi
- 7/10Francis Howell Central High SchoolGrades: 9-12Distance: 2.9 mi
Schools provided by the listing agent
- Elementary: Fairmount Elem.
- Middle: Saeger Middle
- High: Francis Howell Central High
Source: MARIS. This data may not be complete. We recommend contacting the local school district to confirm school assignments for this home.
Get a cash offer in 3 minutes
Find out how much your home could sell for in as little as 3 minutes with a no-obligation cash offer.
Estimated market value
$465,000
Get a cash offer in 3 minutes
Find out how much your home could sell for in as little as 3 minutes with a no-obligation cash offer.
Estimated market value
$465,000
- Missouri
- Saint Charles County
- Saint Peters
- 63376
- 103 Meadowgate Court St
Nearby cities
Nearby zip codes
Other Saint Peters Topics
