Skip main navigation
Off market
Street View
  • $681,500

    103 Medinah Dr, Easley, SC 29642

    6beds
    4,999sqft
    SingleFamily
    Built in 1988
    -- sqft lot
    $681,500 Zestimate®
    $136/sqft
    $3,669 Estimated rent

    Home value

    $681,500

    $634,000 - $736,000

    $3,669/mo

    Zestimate® history
    Loading
    Loading...

    Owner options

    List your home for rent

    $3,669/mo

    Rent Zestimate®

    Find your next renter with Zillow Rental Manager. Plus, with online applications, you can quickly screen prospective tenants – for free.

    Learn more

    $3,669/mo

    Rent Zestimate®

    Refinance and save

    $3,896/mo

    Est. payment

    Refinancing to a lower rate could help reduce your monthly payments and save thousands over the life of the loan.

    See today's rates

    $3,896/mo

    Est. payment

    Explore your selling options

    Work with a Zillow partner agent

    Leverage their expertise and Zillow's premium Showcase listings to get your home seen by more buyers.

    Get started

    List with your own agent

    Get your home in front of millions of buyers by listing it on Zillow.

    Learn how to do it

    Sell it yourself

    Take full control of how buyers see your home on Zillow by listing For Sale by Owner (FSBO).

    List your home

    What's special

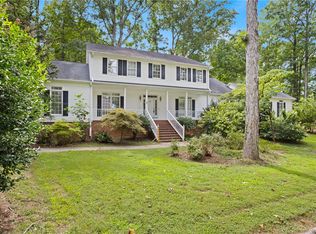
    Perfect home for a large or multi-generational family! Located on the golf course at Smithfield's Country Club, this all-brick home has room to spread out! Built in 1988, the home is ready for interior refreshing so you can add your own personal touch. Entering the large, 2 story foyer, you will see the living room on the left, and the dining room on the right. Straight ahead is the large den with a masonry fireplace, complete with gas logs. In the kitchen you will find lots of countertop work space and storage space, including a pantry, and a center island. The breakfast room opens to the screened porch, which connects to the raised patio, and to the den via a large all-glass door. The screened porch and raised patio overlook the golf course and have a broken tile floor, and the patio is surrounded by a decorative brick railing. A main floor primary suite was added off the den in 2006. The large main room has two huge walk-in closets, plus the en-suite bath is handicap accessible, complete with walk-in, jetted tub and zero entry shower. There is also a ramp leading from the garage for easy and safe entry into the house. The large laundry room, has a sink and space for both an additional refrigerator and upright freezer, plus a built-in ironing board and many additional cabinets. On the 2nd floor, there is a primary suite with dual walk-in closets, jetted tub, and separate shower. Also on this floor are 2 additional bedrooms and another full bath. Up the stairs to the 3rd floor you will find two very spacious bedrooms and a shared hall bath. The house has a total of 2 primary suites plus 4 additional bedrooms, and 4 full, plus 1 half bath. Sellers used two of the bedrooms as an office and a bonus room. There is a golf cart parking garage in the crawl space. The HOA fee is mandatory and is separate from the club membership. An optional membership in Smithfield's Country Club is required to use the amenities. Home is being sold in "as is" condition.

    This property is off market, which means it's not currently listed for sale or rent on Zillow. This may be different from what's available on other websites or public sources.
    Facts & features

    Interior

    Bedrooms & bathrooms
    • Bedrooms: 6
    • Bathrooms: 5
    • Full bathrooms: 4
    • 1/2 bathrooms: 1
    Heating
    • Forced air, Gas
    Cooling
    • Central
    Appliances
    • Included: Dishwasher
    Features
    • Flooring: Carpet
    • Basement: Finished
    • Has fireplace: Yes
    Interior area
    • Total interior livable area: 4,999 sqft

    Property

    Parking
    • Parking features: Garage - Attached
    Features
    • Exterior features: Brick
    • Has view: Yes
    • View description: Territorial
    Details
    • Parcel number: 502816934729

    Construction

    Type & style
    • Home type: SingleFamily
    Materials
    • Frame
    • Foundation: Crawl/Raised
    • Roof: Shake / Shingle
    Condition
    • Year built: 1988

    Community & HOA

    HOA
    • Has HOA: Yes
    • HOA fee: $7 monthly
    Location
    • Region: Easley

    Financial & listing details

    • Price per square foot: $136/sqft
    • Tax assessed value: $582,500
    • Annual tax amount: $2,846

    Price history

    DateEventPrice
    6/17/2022Sold$585,000$117/sqft
    Source: WUMLS #20250915 Report a problem
    5/20/2022Contingent$585,000$117/sqft
    Source: WUMLS #20250915 Report a problem
    5/20/2022Pending sale$585,000$117/sqft
    Source: Greater Greenville AOR #1471230 Report a problem
    5/12/2022Listed for sale$585,000$117/sqft
    Source: Greater Greenville AOR #1471230 Report a problem

    Public tax history

    YearProperty taxesTax assessment
    2025$2,846 -0.1%$23,300
    2024$2,850 +7%$23,300 -0.4%
    2023$2,665 +50.2%$23,400 +35.6%
    2022$1,775 +1.4%$17,260
    2021$1,751 +1.9%$17,260
    2020$1,718 $17,260
    2019$1,718 +4.2%$17,260 +12.6%
    2018$1,649 +7.8%$15,330
    2017$1,529 $15,330
    2015$1,529 $15,330 +6.5%
    2008-- $14,390
    2007-- $14,390 +11.7%
    2006-- $12,880 +8.8%
    2002-- $11,834
    Find assessor info on the county website

    Neighborhood: 29642

    Nearby schools

    GreatSchools rating
    Get a cash offer in 3 minutes
    Find out how much your home could sell for in as little as 3 minutes with a no-obligation cash offer.
    Estimated market value
    $681,500
    Get a cash offer in 3 minutes
    Find out how much your home could sell for in as little as 3 minutes with a no-obligation cash offer.
    Estimated market value
    $681,500