Skip main navigation
Closed
  • $470,000

    103 Memphis Pl, Vernon Hills, IL 60061

    4beds
    1,674sqft
    Single Family Residence
    Built in 1978
    6,499.15 Square Feet Lot
    $513,900 Zestimate®
    $281/sqft
    $3,258 Estimated rent

    Home value

    $513,900

    $478,000 - $550,000

    $3,258/mo

    Zestimate® history
    Loading
    Loading...

    Owner options

    List your home for rent

    $3,258/mo

    Rent Zestimate®

    Find your next renter with Zillow Rental Manager. Plus, with online applications, you can quickly screen prospective tenants – for free.

    Learn more

    $3,258/mo

    Rent Zestimate®

    Refinance and save

    $3,553/mo

    Est. payment

    Refinancing to a lower rate could help reduce your monthly payments and save thousands over the life of the loan.

    See today's rates

    $3,553/mo

    Est. payment

    Explore your selling options

    Work with a Zillow partner agent

    Leverage their expertise and Zillow's premium Showcase listings to get your home seen by more buyers.

    Get started

    List with your own agent

    Get your home in front of millions of buyers by listing it on Zillow.

    Learn how to do it

    Sell it yourself

    Take full control of how buyers see your home on Zillow by listing For Sale by Owner (FSBO).

    List your home

    What's special

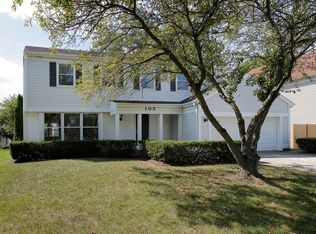
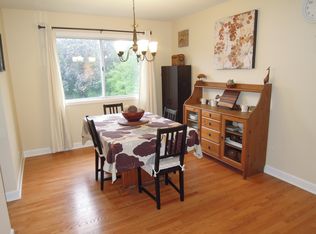
    Highly sought-after Deerpath home nestled on a quiet cul-de-sac lot, close to everything: train, parks, schools, restaurants, and more! Just seconds from your front door, you'll have access to neighborhood parks, playgrounds, and walking/biking paths. The home features a NEW GAF Timberline HDZ roof and gutters (new in 2022). Upon entering, you are greeted by stunning wood laminate flooring (new in 2020) that extends throughout the main level, along with an interior that has been freshly painted in today's most sought-after color palette (2020), complemented by new ceiling fans and recessed lighting (2020). The layout is sure to please the entertainer in your life, with sunlight pouring into the spacious living room, seamlessly opening to the dining room to create a bright and inviting space. The heart of the home is the eat-in kitchen, featuring Quartz countertops, custom Cherry cabinetry, and quality GE stainless steel appliances (new in 2020). The generous peninsula offers plenty of prep space, while the breakfast area is perfect for casual meals or morning coffee. Imagine hosting a dinner party here, where the ample counter space allows you to effortlessly showcase every dish. Head outside to your private patio and fenced backyard where you can sit back and enjoy a relaxing evening outdoors. Back inside, a stylishly updated half bath (2022) completes the main level. When you're ready to call it a night, head upstairs to the expansive main bedroom, which offers a walk-in closet and en-suite bathroom, providing a peaceful retreat. Three additional bedrooms with ample closet space and a shared full bath complete the second level. On the lower level, a cozy family room is accented by a wood-burning fireplace framed by custom built-in bookshelves, making it the perfect spot for movie nights or game days. There's also a dedicated laundry room with access to the 2-car attached garage for added convenience. Additional storage can be found in the large, cemented crawl space! Don't let this one slip away.

    Zillow last checked:

    Listing updated:

    Listing courtesy of:

    Leslie McDonnell 847-367-8686,

    RE/MAX Suburban

    Bought with:

    Irena Flis-Kirchhoff

    K & L REALTY, INC

    Source: MRED as distributed by MLS GRID,MLS#: 12167442MLS Logo

    Facts & features

    Interior

    Bedrooms & bathrooms
    • Bedrooms: 4
    • Bathrooms: 3
    • Full bathrooms: 2
    • 1/2 bathrooms: 1
    Primary bedroom
    • Features: Flooring (Carpet), Window Treatments (Blinds), Bathroom (Full)
    • Level: Second
    • Area: 208 Square Feet
    • Dimensions: 16X13
    Bedroom 2
    • Features: Flooring (Carpet), Window Treatments (Blinds)
    • Level: Second
    • Area: 143 Square Feet
    • Dimensions: 11X13
    Bedroom 3
    • Features: Flooring (Carpet), Window Treatments (Blinds)
    • Level: Second
    • Area: 130 Square Feet
    • Dimensions: 10X13
    Bedroom 4
    • Features: Flooring (Carpet), Window Treatments (Blinds)
    • Level: Second
    • Area: 110 Square Feet
    • Dimensions: 10X11
    Dining room
    • Features: Flooring (Wood Laminate)
    • Level: Main
    • Area: 120 Square Feet
    • Dimensions: 10X12
    Family room
    • Features: Flooring (Carpet), Window Treatments (Blinds)
    • Level: Lower
    • Area: 273 Square Feet
    • Dimensions: 21X13
    Kitchen
    • Features: Kitchen (Eating Area-Breakfast Bar, Eating Area-Table Space, Pantry-Closet, Custom Cabinetry, Updated Kitchen), Flooring (Wood Laminate), Window Treatments (Blinds)
    • Level: Main
    • Area: 204 Square Feet
    • Dimensions: 17X12
    Laundry
    • Features: Flooring (Other), Window Treatments (Blinds)
    • Level: Lower
    • Area: 104 Square Feet
    • Dimensions: 13X8
    Living room
    • Features: Flooring (Wood Laminate)
    • Level: Main
    • Area: 234 Square Feet
    • Dimensions: 18X13
    Heating
    • Natural Gas, Forced Air
    Cooling
    • Central Air
    Appliances
    • Included: Range, Microwave, Dishwasher, Refrigerator, Washer, Dryer, Disposal
    • Laundry: Gas Dryer Hookup, Sink
    Features
    • Built-in Features, Walk-In Closet(s)
    • Basement: Crawl Space
    • Number of fireplaces: 1
    • Fireplace features: Wood Burning, Attached Fireplace Doors/Screen, Family Room
    Interior area
    • Total structure area: 0
    • Total interior livable area: 1,674 sqft

    Property

    Parking
    • Total spaces: 2
    • Parking features: Concrete, Garage Door Opener, On Site, Garage Owned, Attached, Garage
    • Attached garage spaces: 2
    • Has uncovered spaces: Yes
    Accessibility
    • Accessibility features: No Disability Access
    Features
    • Levels: Tri-Level
    • Patio & porch: Patio
    • Fencing: Fenced
    Lot
    • Size: 6,499 sqft
    • Dimensions: 65 X 101 X 65 X 100
    • Features: Cul-De-Sac, Landscaped
    Details
    • Parcel number: 15082040360000
    • Special conditions: None
    • Other equipment: Ceiling Fan(s), Sump Pump

    Construction

    Type & style
    • Home type: SingleFamily
    • Property subtype: Single Family Residence
    Materials
    • Vinyl Siding, Brick
    • Roof: Asphalt
    Condition
    • New construction: No
    • Year built: 1978
    Details
    • Builder model: ETON

    Utilities & green energy

    • Sewer: Public Sewer, Storm Sewer
    • Water: Lake Michigan
    Green energy
    • Energy generation: Solar

    Community & neighborhood

    Security
    • Security features: Carbon Monoxide Detector(s)
    Community
    • Community features: Park, Tennis Court(s), Lake, Curbs, Sidewalks, Street Lights, Street Paved
    Location
    • Region: Vernon Hills
    • Subdivision: Deerpath

    HOA & financial

    HOA
    • Services included: None

    Other

    Other facts
    • Listing terms: Conventional
    • Ownership: Fee Simple

    Price history

    DateEventPrice
    11/15/2024Sold$470,000+1.1%$281/sqft
    Source: MRED as distributed by MLS GRID #12167442 Report a problem
    10/1/2024Contingent$465,000$278/sqft
    Source: MRED as distributed by MLS GRID #12167442 Report a problem
    9/20/2024Listed for sale$465,000+48.6%$278/sqft
    Source: MRED as distributed by MLS GRID #12167442 Report a problem
    4/10/2020Sold$313,000-2.2%$187/sqft
    Source: MRED as distributed by MLS GRID #10598818 Report a problem
    1/30/2020Pending sale$320,000$191/sqft
    Source: Coldwell Banker Residential Brokerage - The Groves #10598818 Report a problem
    12/30/2019Price change$320,000-5.9%$191/sqft
    Source: Coldwell Banker Residential Brokerage - The Groves #10598818 Report a problem
    7/25/2019Price change$339,900-2.9%$203/sqft
    Source: Graff Realty #10462614 Report a problem
    7/12/2019Listed for sale$349,900+88.1%$209/sqft
    Source: Graff Realty #10462614 Report a problem
    6/3/1998Sold$186,000$111/sqft
    Source: Public Record Report a problem

    Public tax history

    YearProperty taxesTax assessment
    2024$9,776 +3.9%$128,360 +9.3%
    2023$9,408 +2.1%$117,479 +8.1%
    2022$9,218 +3.3%$108,677 +3.4%
    2021$8,920 +1.6%$105,102 +0.7%
    2020$8,783 -8.1%$104,323 -9%
    2019$9,562 +10.3%$114,641 +7.3%
    2018$8,667 $106,853 +2.4%
    2017$8,667 +4.8%$104,358 +4.4%
    2016$8,272 +3.2%$99,931 +6.9%
    2015$8,016 -0.7%$93,454 +3.9%
    2014$8,072 +2%$89,922 -0.2%
    2012$7,913 +0.6%$90,102 -10.8%
    2011$7,870 -3.3%$101,064 -9%
    2010$8,140 +4%$111,018 -5.2%
    2009$7,825 -0.9%$117,169 -0.9%
    2008$7,900 +12.1%$118,264 +4.9%
    2006$7,046 +6.2%$112,772
    2005$6,634 +6%--
    2004$6,260 +4.9%--
    2003$5,969 +6.5%--
    2002$5,607 +8.9%--
    2001$5,148 +7.6%$69,334 +7.6%
    2000$4,783 $64,433

    Find assessor info on the county website

    Neighborhood: 60061

    Nearby schools

    GreatSchools rating
    Schools provided by the listing agent
    • Elementary: Aspen Elementary School
    • Middle: Hawthorn Middle School South
    • High: Vernon Hills High School
    • District: 73

    Source: MRED as distributed by MLS GRID. This data may not be complete. We recommend contacting the local school district to confirm school assignments for this home.

    Get a cash offer in 3 minutes
    Find out how much your home could sell for in as little as 3 minutes with a no-obligation cash offer.
    Estimated market value
    $513,900
    Get a cash offer in 3 minutes
    Find out how much your home could sell for in as little as 3 minutes with a no-obligation cash offer.
    Estimated market value
    $513,900