Chic Contemporary view home perched high on a hill w/sweeping views from the North Bay & Marin Headlands to Sutro Tower & Twin Peaks to the East Bay & Mt. Davidson! A brick walkway w/gated entrance leads to large double doors & into a spacious foyer w/coat closet, grand open staircase & huge picture window w/dramatic views. The magnificent formal living rm boasts a classic fireplace w/built-in seating, bookshelves, recessed lighting, hardwood floors & a fabulous walk-out deck w/spectacular views from the East Bay to Mt. Davidson, the Southern hills & a peak to the Pacific Ocean. Banquet-size formal dining w/awesome views from the North Bay & Marin Headlands to Sutro Tower & Twin Peaks! Huge light-filled kitchen w/breakfast area & window balcony showcases a gas range & butler's pantry w/wet-bar. Splendid open staircase w/floor-to-ceiling mirror & more impressive views continues to the upper level w/4BR/2BA + laundry closet on the same floor! The master suite w/its dazzling views of Twin Peaks & the North Bay features wall-to-wall closets & a private en-suite bath w/skylight, vanity sink & walk-in shower. Wonderful family rm or guest quarters w/en-suite bath, sep enormous workshop/hobby rm below. Park-like landscaped backyard w/walkway, expansive level turf & mature plants & trees!
Sold for $2,405,000
Tax assessed value
$2,405,000
103 Mendosa Ave, San Francisco, CA 94116
4beds
2,830sqft
Single Family Residence
Built in 1965
3,362 Square Feet Lot
$2,693,400 Zestimate®
$850/sqft
$7,884 Estimated rent
Home value
$2,693,400
$2.45M - $2.96M
$7,884/mo
Zestimate® history
Owner options
List your home for rent
$7,884/mo
Rent Zestimate®
Find your next renter with Zillow Rental Manager. Plus, with online applications, you can quickly screen prospective tenants – for free.
$7,884/mo
Rent Zestimate®
Refinance and save
$15,358/mo
Est. payment
Refinancing to a lower rate could help reduce your monthly payments and save thousands over the life of the loan.
$15,358/mo
Est. payment
Explore your selling options
Work with a Zillow partner agent
Leverage their expertise and Zillow's premium Showcase listings to get your home seen by more buyers.
Get startedList with your own agent
Get your home in front of millions of buyers by listing it on Zillow.
Learn how to do itSell it yourself
Take full control of how buyers see your home on Zillow by listing For Sale by Owner (FSBO).
List your homeWhat's special
Gated entranceClassic fireplaceOpen staircaseGuest quartersPark-like landscaped backyardSweeping viewsPrivate en-suite bath
Zillow last checked:
Listing updated:
Listed by:
Andrew Herrera II DRE #01199229 415-564-9777,
Berkshire Hathaway-Franciscan 415-664-9400
Bought with:
Scott Wickham, DRE #02097534
Engel & Volkers Mill Valley
Source: SFAR,MLS#: 424075547 Originating MLS: San Francisco Association of REALTORS
Originating MLS: San Francisco Association of REALTORSFacts & features
Interior
Bedrooms & bathrooms
- Bedrooms: 4
- Bathrooms: 4
- Full bathrooms: 3
- 1/2 bathrooms: 1
Primary bedroom
- Features: Balcony, Closet, Sitting Area
- Area: 0
- Dimensions: 0 x 0
Bedroom 1
- Area: 0
- Dimensions: 0 x 0
Bedroom 2
- Area: 0
- Dimensions: 0 x 0
Bedroom 3
- Area: 0
- Dimensions: 0 x 0
Bedroom 4
- Area: 0
- Dimensions: 0 x 0
Primary bathroom
- Features: Shower Stall(s), Tile
Bathroom
- Features: Tile, Tub w/Shower Over
Dining room
- Features: Formal Room
- Level: Main
- Area: 0
- Dimensions: 0 x 0
Family room
- Level: Lower
- Area: 0
- Dimensions: 0 x 0
Kitchen
- Features: Breakfast Area, Butlers Pantry, Pantry Cabinet, Pantry Closet
- Level: Main
- Area: 0
- Dimensions: 0 x 0
Living room
- Features: Deck Attached, View
- Level: Main
- Area: 0
- Dimensions: 0 x 0
Heating
- Central, Gas
Appliances
- Included: Dishwasher, Free-Standing Gas Range, Free-Standing Refrigerator, Wine Refrigerator, Dryer, Washer
- Laundry: Laundry Closet, Upper Level
Features
- Formal Entry, Storage, Wet Bar
- Flooring: Tile, Wood
- Number of fireplaces: 1
- Fireplace features: Living Room, Wood Burning
Interior area
- Total structure area: 2,830
- Total interior livable area: 2,830 sqft
Property
Parking
- Total spaces: 2
- Parking features: Driveway, Attached, Covered, Garage Door Opener, Garage Faces Front, Inside Entrance, Side By Side, On Site (Single Family Only)
- Has attached garage: Yes
- Has uncovered spaces: Yes
Features
- Patio & porch: Front Porch, Uncovered Deck
- Exterior features: Balcony
- Fencing: Front Yard,Gate
- Has view: Yes
- View description: Bay, City Lights, Hills, Mountain(s), Ocean, Panoramic, San Francisco, Sutro Tower, Twin Peaks, Water
- Has water view: Yes
- Water view: Bay,Ocean,Water
Lot
- Size: 3,362 Square Feet
- Features: Garden, Grass Artificial, Landscaped, Landscape Front, Street Lights
Details
- Parcel number: 2206074
- Special conditions: Standard
Construction
Type & style
- Home type: SingleFamily
- Architectural style: Contemporary,Mid-Century
- Property subtype: Single Family Residence
- Attached to another structure: Yes
Materials
- Foundation: Concrete Perimeter
Condition
- Year built: 1965
Utilities & green energy
- Sewer: Public Sewer
- Water: Public
Community & HOA
Community
- Security: Security Gate
HOA
- Has HOA: Yes
- HOA name: Forest Hill Heights
Location
- Region: San Francisco
- Elevation: 0
Financial & listing details
- Price per square foot: $850/sqft
- Tax assessed value: $2,405,000
- Annual tax amount: $29,251
- Date on market: 11/7/2024
- Cumulative days on market: 13 days
- Total actual rent: 0
- Road surface type: Paved Sidewalk, Asphalt
Price history
| Date | Event | Price |
|---|---|---|
| 12/2/2024 | Sold | $2,405,000+9.6%$850/sqft |
Source:  SFAR #424075547 Report a problem SFAR #424075547 Report a problem | ||
| 11/21/2024 | Pending sale | $2,195,000$776/sqft |
Source: SFAR #424075547 Report a problem | ||
| 11/7/2024 | Listed for sale | $2,195,000+33%$776/sqft |
Source: SFAR #424075547 Report a problem | ||
| 7/21/2016 | Sold | $1,650,000$583/sqft |
Source: Public Record Report a problem | ||
Public tax history
| Year | Property taxes | Tax assessment |
|---|---|---|
| 2025 | $29,251 +28.9% | $2,405,000 +28.1% |
| 2024 | $22,700 +1.5% | $1,877,414 +2% |
| 2023 | $22,360 +1.9% | $1,840,603 +2% |
| 2022 | $21,939 +1.8% | $1,804,513 +2% |
| 2021 | $21,551 -0.6% | $1,769,132 +1% |
| 2020 | $21,691 +3.8% | $1,750,992 +2% |
| 2019 | $20,896 +3.5% | $1,716,660 +2% |
| 2018 | $20,190 +2.3% | $1,683,000 +2% |
| 2017 | $19,735 +873.5% | $1,650,000 +1006.9% |
| 2016 | $2,027 +1.4% | $149,063 +1.5% |
| 2015 | $1,999 +2.7% | $146,825 +2% |
| 2014 | $1,946 | $143,950 +0.5% |
| 2013 | -- | $143,300 +2% |
| 2012 | -- | $140,492 +2% |
| 2011 | -- | $137,738 +0.8% |
| 2010 | -- | $136,711 -0.2% |
| 2009 | -- | $137,035 +2% |
| 2008 | -- | $134,349 +2% |
| 2007 | -- | $131,716 +2% |
| 2006 | -- | $129,134 +2% |
| 2005 | -- | $126,603 +3.9% |
| 2003 | -- | $121,848 +2% |
| 2002 | -- | $119,460 +2% |
| 2001 | -- | $117,118 +2% |
| 2000 | -- | $114,822 |
Find assessor info on the county website
Neighborhood: Golden Gate Heights
Nearby homes
- $2,524,7004 bd2 ba2.4k sqft107 Mendosa Ave, San Francisco, CA 94116Off Market
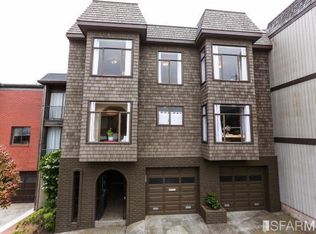
- $2,180,6004 bd3 ba2.4k sqft111 Mendosa Ave, San Francisco, CA 94116Off Market
- $3,561,6004 bd4 ba2.9k sqft99 Mendosa Ave, San Francisco, CA 94116Off Market
- $2,787,7004 bd3 ba2.8k sqft115 Mendosa Ave, San Francisco, CA 94116Off Market

- $1,000,0004 bd3 ba2.3k sqft20 Gateview Ct, San Francisco, CA 94116Sold
- $2,711,0004 bd3 ba3k sqft119 Mendosa Ave, San Francisco, CA 94116Off Market
- $3,782,6004 bd3 ba3k sqft91 Mendosa Ave, San Francisco, CA 94116Off Market
- $1,973,7004 bd3 ba2.3k sqft18 Gateview Ct, San Francisco, CA 94116Off Market
Nearby schools
GreatSchools rating
- 8/10West Portal Elementary SchoolGrades: K-5Distance: 0.4 mi
- 7/10Hoover (Herbert) Middle SchoolGrades: 6-8Distance: 0.2 mi
- 9/10Lincoln (Abraham) High SchoolGrades: 9-12Distance: 0.8 mi
Get a cash offer in 3 minutes
Find out how much your home could sell for in as little as 3 minutes with a no-obligation cash offer.
Estimated market value
$2,693,400
Get a cash offer in 3 minutes
Find out how much your home could sell for in as little as 3 minutes with a no-obligation cash offer.
Estimated market value
$2,693,400
Nearby cities
Nearby neighborhoods
Nearby zip codes
Other San Francisco Topics
