Skip main navigation
Pending
  • $529,900

    103 Merion Way, Hainesport, NJ 08036

    3beds
    2,038sqft
    : 
    $3,808/mo
    Get pre-qualified
    Single Family Residence
    Built in 2000
    5,306 Square Feet Lot
    $527,000 Zestimate®
    $260/sqft
    $156/mo HOA

    What's special

    Inground poolLoft areaNewer dishwasherTennis courtsBrick front haverford modelRecessed lightingFrench doors
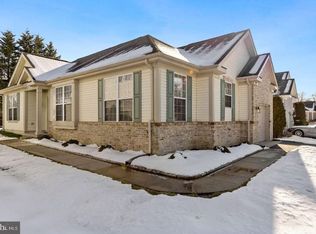
    The Glen at Masons Creek, one of the "BEST" over 55 communities in Burlington County. The association fee and taxes are the lowest and the community has many recreation features including inground pool, tennis courts, Bocce court, library, workout room and many social activities including book club, Bunco, card games, exercise and yoga, happy hour, movies and parties. This Brick front Haverford model features 3 bedrooms, 3 baths, loft area and 2 car garage. The HVAC systems and hot water heater are under 3 years old, the roof is approx 5 years old. There are ceiling fans, recessed lighting, French doors that have been replaced, newer dishwasher and instant hot for afternoon teas. This home has endless possibilities for you to bring your vision to customize this home! Just Reduced to $529,900!! Make your offer now!! Come be a part of this "Wonderful Community".
    27 days
    291
    4

    Zillow last checked:

    Listing updated:

    Listed by:

    Rosalie Conaty 609-313-6400,

    Keller Williams Realty - Cherry Hill

    Source: Bright MLS,MLS#: NJBL2117310MLS Logo

      Facts & features

      Interior

      Bedrooms & bathrooms
      • Bedrooms: 3
      • Bathrooms: 3
      • Full bathrooms: 3
      • Main level bathrooms: 3
      • Main level bedrooms: 3
      Basement
      • Area: 0
      Heating
      • Forced Air, Natural Gas
      Cooling
      • Ceiling Fan(s), Central Air, Electric
      Appliances
      • Included: Dishwasher, Disposal, Dryer, Instant Hot Water, Oven/Range - Electric, Cooktop, Washer, Water Heater, Gas Water Heater
      • Laundry: Main Level
      Features
      • Attic, Ceiling Fan(s), Combination Dining/Living, Eat-in Kitchen, Kitchen Island, Recessed Lighting, Walk-In Closet(s), Dry Wall
      • Flooring: Carpet, Hardwood
      • Has basement: No
      • Has fireplace: No
      Interior area
      • Total structure area: 2,038
      • Total interior livable area: 2,038 sqft
      • Finished area above ground: 2,038
      • Finished area below ground: 0
      Video & virtual tour

      Property

      Parking
      • Total spaces: 2
      • Parking features: Garage Faces Front, Garage Door Opener, Crushed Stone, Asphalt, Attached
      • Attached garage spaces: 2
      • Has uncovered spaces: Yes
      Accessibility
      • Accessibility features: None
      Features
      • Levels: One and One Half
      • Stories: 1.5
      • Pool features: Community
      Lot
      • Size: 5,306 Square Feet
      • Dimensions: 52.00 x 102.00
      • Features: Rear Yard
      Details
      • Additional structures: Above Grade, Below Grade
      • Parcel number: 1600101 1300002
      • Zoning: RESIDENTIAL
      • Special conditions: Standard

      Construction

      Type & style
      • Home type: SingleFamily
      • Architectural style: Traditional
      • Property subtype: Single Family Residence
      Materials
      • Brick, Vinyl Siding
      • Foundation: Slab
      • Roof: Shingle
      Condition
      • New construction: No
      • Year built: 2000
      Details
      • Builder model: Haverford
      • Builder name: K. Scarborough/Rottlund Homes of NJ

      Utilities & green energy

      • Sewer: Public Sewer
      • Water: Public

      Community & HOA

      Community
      • Senior community: Yes
      • Subdivision: Glen At Masons Cre
      HOA
      • Has HOA: Yes
      • Services included: Common Area Maintenance, Health Club, Management, Pool(s), Snow Removal, Recreation Facility, Maintenance Grounds
      • HOA fee: $156 monthly
      • HOA name: GLEN AT MASONS CREEK
      Location
      • Region: Hainesport
      • Municipality: HAINESPORT TWP

      Financial & listing details

      • Price per square foot: $260/sqft
      • Tax assessed value: $267,700
      • Annual tax amount: $7,891
      • Date on market: 8/9/2026
      • Listing agreement: Exclusive Right To Sell
      • Listing terms: Cash,Conventional
      • Inclusions: Washer, Dryer, Refrigerator (all In As Is Condition)existing Window Treatments And Lighting Fixtures
      • Ownership: Fee Simple

        Estimated market value

        $527,000

        $501,000 - $553,000

        $3,600/mo

        Price history

        DateEventPrice
        8/29/2026Pending sale$529,900$260/sqft
        Source: Bright MLS #NJBL2117310 Report a problem
        8/14/2026Contingent$529,900$260/sqft
        Source: Bright MLS #NJBL2117310 Report a problem
        8/9/2026Listed for sale$529,900+158.4%$260/sqft
        Source: Bright MLS #NJBL2117310 Report a problem
        3/23/2000Sold$205,085$101/sqft
        Source: Public Record Report a problem

        Public tax history

        YearProperty taxesTax assessment
        2025$7,134 +4.4%$267,700
        2024$6,834 $267,700
        2023-- $267,700
        2022$6,706 $267,700
        2021$6,706 +2.4%$267,700
        2020$6,551 +2.9%$267,700
        2019$6,363 +1.1%$267,700
        2018$6,294 +2.2%$267,700
        2017$6,157 +2.2%$267,700
        2016$6,023 +5.8%$267,700
        2015$5,694 +2.5%$267,700
        2014$5,557 -14.5%$267,700
        2013$6,497 -0.5%$267,700 +45.5%
        2012$6,528 +1.8%$184,000
        2011$6,414 +0.7%$184,000
        2010$6,368 +2.1%$184,000
        2009$6,238 -0.6%$184,000
        2008$6,274 +4.8%$184,000
        2007$5,989 +4.9%$184,000
        2006$5,710 +5.3%$184,000
        2005$5,421 +6.8%$184,000
        2004$5,077 $184,000
        2003-- $184,000
        2002-- $184,000
        Find assessor info on the county website

        Monthly payment

        Est. payment

        Payment breakdown

        Explore the cost of this home by adjusting the details. Changes won't be saved.
        All calculations are estimates and provided by Zillow, Inc. for informational purposes only. Actual amounts may vary.
        HOA fees may include property taxes on listings classified as Co-Ops. Contact the listing agent and/or owner for fee details.
        See how much you could borrow to make a competitive offer.

        Climate risks

        Neighborhood: 08036

        Getting around

        10 / 100
        Car-Dependent
        29 / 100
        Somewhat Bikeable

        Nearby schools

        GreatSchools rating
        Schools provided by the listing agent
        • District: Hainesport Township Public Schools

        Source: Bright MLS. This data may not be complete. We recommend contacting the local school district to confirm school assignments for this home.

        A local agent can set up tours, give advice and negotiate with sellers.

        Browse local experts