A Rare Center City Find: Shows like a Side-by-Side Duplex. Forget the typical basement apartment—103 Merrymeeting Road boasts a highly sought-after side-by-side layout, offering ultimate privacy and massive income potential. Extensively renovated in 2015, this impressive 2,400+ sq. ft. property is rock-solid and centrally located within walking distance to MUN, Downtown, Recreation, Supermarkets and Schools The main residence is a sprawling two-storey home featuring a large, bright main-floor living and dining space, kitchen, and half bath. Upstairs, you’ll find three generous bedrooms, including a primary suite complete with a walk-in closet and ensuite. The attached apartment is a unique, self-contained two-storey, 1-bedroom unit—a layout that commands premium rent. Both units are on separate meters (POU). Complete with off-street parking for main unit, a large backyard, and a patio deck, this is the ultimate turnkey opportunity for a savvy investor looking for instant value-add, or a smart homeowner wanting a premium mortgage helper without the noise of upstairs or downstairs tenants. - If you are looking looking to offset your mortgage with a property that shows like two side by side homes, you need to view this property! Sellers Direction in place - No conveyance of offers prior to 5pm on the 31st of August. Offers to remain open until 10pm August 31st.
For sale
C$429,900
103 Merrymeeting Road, St. John's, NL A1C2W2
4beds
3,160sqft
Retail, Apartment, Single Family Residence
Built in 1940
-- sqft lot
$-- Zestimate®
C$136/sqft
C$-- HOA
What's special
Sprawling two-storey homeThree generous bedroomsLarge backyardPatio deck
- 1 day |
- 20 |
- 0 |
Zillow last checked:
Listing updated:
Listed by:
Dale Gardiner,
Keller Williams Platinum Realty
Source: Newfoundland and Labrador AR,MLS®#: 1302245
Facts & features
Interior
Bedrooms & bathrooms
- Bedrooms: 4
- Bathrooms: 4
- Full bathrooms: 3
- 1/2 bathrooms: 1
Bedroom
- Level: Second
- Area: 149.5 Square Feet
- Dimensions: 13 x 11.5
Bedroom
- Level: Second
- Area: 100.56 Square Feet
- Dimensions: 12.4 x 8.11
Other
- Level: Second
- Area: 151.62 Square Feet
- Dimensions: 11.4 x 13.3
Bathroom
- Level: Main
Bathroom
- Level: Second
Bathroom
- Level: Second
Other
- Level: Second
- Area: 157.29 Square Feet
- Dimensions: 14.7 x 10.7
Other
- Level: Main
- Area: 117 Square Feet
- Dimensions: 11.7 x 10
Other
- Level: Main
- Area: 108.41 Square Feet
- Dimensions: 11.9 x 9.11
Dining room
- Level: Main
- Area: 186.2 Square Feet
- Dimensions: 13.3 x 14
Other
- Level: Second
Kitchen
- Level: Main
- Area: 149.5 Square Feet
- Dimensions: 13 x 11.5
Living room
- Level: Main
- Area: 158.76 Square Feet
- Dimensions: 13.11 x 12.11
Heating
- Baseboard, Electric
Cooling
- Electric
Appliances
- Included: Dishwasher, Refrigerator, Stove, Washer, Dryer
Features
- Ensuite
- Flooring: Ceramic/Marble, Laminate, Mixed
Interior area
- Total structure area: 3,160
- Total interior livable area: 3,160 sqft
Property
Parking
- Parking features: None
- Has uncovered spaces: Yes
Features
- Levels: Two
- Patio & porch: Deck/Patio, Patio(s) and Deck(s)
- Fencing: Partial,Partially Fenced
Lot
- Size: 4,000 Square Feet
- Dimensions: 40 x 100
- Features: Landscaped, Level, Recreation Nearby, Shopping Nearby, Bus Service, Under 0.5 Acres
Details
- Zoning description: Residential
Construction
Type & style
- Home type: Apartment
- Property subtype: Retail, Apartment, Single Family Residence
- Attached to another structure: Yes
Materials
- Vinyl Siding
- Foundation: Concrete, Concrete Perimeter, Undeveloped
- Roof: Torched-on
Condition
- Year built: 1940
Utilities & green energy
- Sewer: Public Sewer
- Water: Public
- Utilities for property: Cable Connected, Electricity Connected, High Speed Internet, Phone Connected
Community & HOA
Location
- Region: St Johns
Financial & listing details
- Price per square foot: C$136/sqft
- Annual tax amount: C$3,600
- Date on market: 8/26/2026
Price history
Price history is unavailable.
Public tax history
Tax history is unavailable.
Climate risks
Neighborhood: A1C
Nearby schools
GreatSchools rating
No schools nearby
We couldn't find any schools near this home.
Schools provided by the listing agent
- District: St. John's
Source: Newfoundland and Labrador AR. This data may not be complete. We recommend contacting the local school district to confirm school assignments for this home.
- C$199,9003 bd1 ba1k sqft94 Merrymeeting Rd, St. John's, NL A1C2W1Pending

- C$429,9002 bd1 ba1.8k sqft11 Blatch Ave, St. John's, NL A1C4P4For Sale
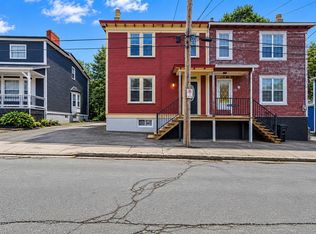
- C$300,0002 bd1 ba820 sqft70 Freshwater Rd #102, St. John's, NL A1C2N6Pending
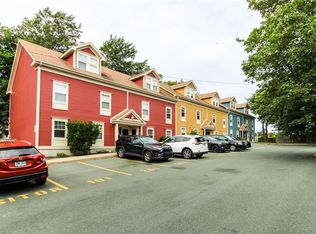
- C$169,9003 bd1 ba1.2k sqft144 Merrymeeting Rd, St. John's, NL A1C2W4For Sale
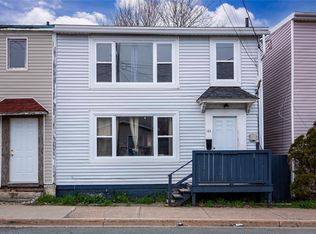
- C$379,9002 bd3 ba1.3k sqft34 Freshwater Rd, St. John's, NL A1C2N3For Sale
- C$299,9004 bd2 ba1.7k sqft36 Cook St #34, St. John's, NL A1C4L4For Sale
- C$965,0003 bd1 ba660 sqft104 Freshwater Rd #100, St. John's, NL A1C2N7Pending
- C$125,0003 bd1 ba1.2k sqft47 Calver Ave, St. John's, NL A1C2X3Pending
Similar homes
- C$399,9003 bd2 ba2.2k sqft99 Cabot Street, St. John's, NL A1C1Z7For Sale
 MLS ID #1302192, Robert Moore, RE/MAX Infinity Realty Inc. - Sheraton Hotel. Newfoundland and Labrador AR
 - C$429,0004 bd3 ba3.4k sqft6 Parsons Place, St. John's, NL A1A1Y3For Sale
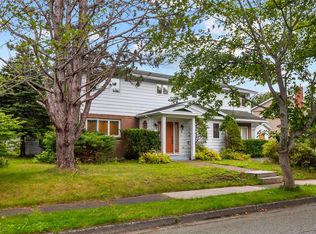 MLS ID #1301743, Gissel Garcia, eXp Realty. Newfoundland and Labrador AR
 - C$429,9002 bd1 ba1.8k sqft11 Blatch Avenue, St. John's, NL A1C4P5For SaleMLS ID #1302463, Scott Graham, Royal LePage Atlantic Homestead. Newfoundland and Labrador AR
- C$399,9007 bd3 ba3k sqft146 Freshwater Road, St. Johns, NL A1C2N9For Sale
 MLS ID #1299669, Kirk Pelley, 4 Percent Real Estate Professionals Inc.. Newfoundland and Labrador AR
 - C$399,9005 bd2 ba2.4k sqft10 Morris Avenue, St. John's, NL A1C5E7For SaleMLS ID #1301765, Margie Hanley, Royal LePage Property Consultants Limited. Newfoundland and Labrador AR
- C$439,9004 bd2 ba2k sqft16 Hatcher Street, St. John's, NL A1B1Z2For SaleMLS ID #1301979, Bern Tobin, Royal LePage Atlantic Homestead. Newfoundland and Labrador AR
- C$299,0006 bd3 ba2k sqft76-78 Goodridge Street, St. John's, NL A1C2Y9For SaleMLS ID #1301197, Brad Colbert, RE/MAX Realty Specialists. Newfoundland and Labrador AR
- C$389,9005 bd3 ba2.1k sqft32 Greenspond Drive, St. John's, NL A1E5Z8For SaleMLS ID #1302261, Adam Healey, BlueKey Realty Inc.. Newfoundland and Labrador AR
- C$399,0003 bd4 ba2k sqft7 Kincaid Street, St. John's, NL A1A6A5For SaleMLS ID #1301871, Stephanie Clarke, Hanlon Realty. Newfoundland and Labrador AR
- C$389,9005 bd2 ba2.4k sqft2 MacGregor Street, St. John's, NL A1A3H6For SaleMLS ID #1302151, Alex Crosbie, Royal LePage Property Consultants Limited. Newfoundland and Labrador AR
- C$429,9004 bd2 ba2.6k sqft31 Craigmillar Avenue, St. John's, NL A1E1Z9For SaleMLS ID #1301708, Paddy Greene, RE/MAX Infinity Realty Inc. - Sheraton Hotel. Newfoundland and Labrador AR
- C$459,9004 bd2 ba2k sqft86 Highland Drive, St. John's, NL A1A3C5For SaleMLS ID #1302260, Brittany Penney,OTHER, 3% Realty East Coast. Newfoundland and Labrador AR
- C$379,0005 bd2 ba2.6k sqft42 Kennedy Road, St. John's, NL A1E2G8For SaleMLS ID #1302391, Mae Jia, Keller Williams Platinum Realty. Newfoundland and Labrador AR
- C$400,0004 bd2 ba3k sqft176 Patrick Street, St. John's, NL A1C5C4For SaleMLS ID #1302144, Mark Ivany, eXp Realty. Newfoundland and Labrador AR
- C$419,0004 bd2 ba2.4k sqft14 Mcdougall Street, St. John's, NL A1C2S8For SaleMLS ID #1301684, Winnie Lei, RE/MAX Realty Specialists. Newfoundland and Labrador AR
- C$539,9004 bd3 ba2.8k sqft43 Radio Range Road, St. John's, NL A1A4Y4For SaleMLS ID #1302176, Kevin Martin, RE/MAX Realty Specialists. Newfoundland and Labrador AR
- C$399,9004 bd3 ba2.3k sqft57 Queens Road, St. John's, NL A1C2A7For SaleMLS ID #1298273, Robert Moore, RE/MAX Infinity Realty Inc. - Sheraton Hotel. Newfoundland and Labrador AR
- C$450,0003 bd3 ba2.3k sqft16 Newhook Place, St. John's, NL A1A6B2For SaleMLS ID #1302452, Larry Hann, Hanlon Realty. Newfoundland and Labrador AR
- C$599,9004 bd4 ba2.6k sqft132 Gower Street, St. John's, NL A1C1P3For SaleMLS ID #1302159, Stephen Winters, Royal LePage Atlantic Homestead. Newfoundland and Labrador AR
- C$369,9005 bd3 ba2.8k sqft12 Malta Street, St.John's, NL A1C4S9For SaleMLS ID #1301821, Brooklyn Goodyear, 3% Realty East Coast. Newfoundland and Labrador AR
