Skip main navigation
Closed
  • $245,000

    103 Milburn Cir #21, Daphne, AL 36526

    4beds
    2,574sqft
    Residential
    Built in 1979
    10,105.92 Square Feet Lot
    $247,700 Zestimate®
    $95/sqft
    $2,493 Estimated rent

    Home value

    $247,700

    $230,000 - $265,000

    $2,493/mo

    Zestimate® history
    Loading
    Loading...

    Owner options

    List your home for rent

    $2,493/mo

    Rent Zestimate®

    Find your next renter with Zillow Rental Manager. Plus, with online applications, you can quickly screen prospective tenants – for free.

    Learn more

    $2,493/mo

    Rent Zestimate®

    Refinance and save

    $1,562/mo

    Est. payment

    Refinancing to a lower rate could help reduce your monthly payments and save thousands over the life of the loan.

    See today's rates

    $1,562/mo

    Est. payment

    Explore your selling options

    Work with a Zillow partner agent

    Leverage their expertise and Zillow's premium Showcase listings to get your home seen by more buyers.

    Get started

    List with your own agent

    Get your home in front of millions of buyers by listing it on Zillow.

    Learn how to do it

    Sell it yourself

    Take full control of how buyers see your home on Zillow by listing For Sale by Owner (FSBO).

    List your home

    What's special

    Formal dining areaTile and brick flooringQuiet cul-de-sacLarge kitchenSoaring ceilingsAmple living spaceBreakfast area
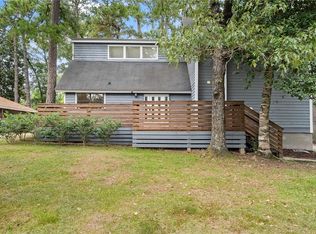
    This amazing home with soaring ceilings is waiting for its new owners to add their updated touches! Located on a quiet cul-de-sac in Lake Forest, this contemporary design has tons of space and storage galore! With 2 primary suites (one downstairs and one upstairs), this home offers 4 oversized bedrooms plus an office, a den and more than ample living space, including 2 sitting areas, 2 fireplaces, and formal dining area. The large kitchen with breakfast area overlooks the dining and living areas. Tile and brick flooring throughout the downstairs and 2 decks (one on the side and one on the back) create a great space for entertaining. Roof was replaced in 2021 but is not fortified. Most furniture is negotiable. All appliances, including washer, dryer and freezer to remain. Taxes are an estimate only as current owner is exempt. Buyer responsible for checking with Revenue Commission to verify amount. All information provided is deemed reliable but not guaranteed. Buyer or buyer’s agent to verify all information. Buyer to verify all information during due diligence.

    Zillow last checked:

    Listing updated:

    Listed by:

    Kathy Stastka 251-990-6622,

    Coldwell Banker Reehl Prop Fairhope

    Bought with:

    Rachel Romash Reese

    Elite Real Estate Solutions, LLC

    Source: Baldwin Realtors,MLS#: 367668MLS Logo

    Facts & features

    Interior

    Bedrooms & bathrooms
    • Bedrooms: 4
    • Bathrooms: 4
    • Full bathrooms: 3
    • 1/2 bathrooms: 1
    • Main level bedrooms: 2
    Primary bedroom
    • Features: 1st Floor Primary, Office
    • Level: Main
    • Area: 143
    • Dimensions: 13 x 11
    Bedroom 2
    • Level: Main
    • Area: 154
    • Dimensions: 14 x 11
    Bedroom 3
    • Level: Second
    • Area: 121
    • Dimensions: 11 x 11
    Bedroom 4
    • Level: Second
    • Area: 100
    • Dimensions: 10 x 10
    Primary bathroom
    • Features: Single Vanity
    Dining room
    • Features: Breakfast Area-Kitchen, Separate Dining Room
    • Level: Main
    • Area: 260
    • Dimensions: 26 x 10
    Kitchen
    • Level: Main
    • Area: 176
    • Dimensions: 11 x 16
    Heating
    • Electric
    Cooling
    • Electric, Window Unit(s), Ceiling Fan(s)
    Appliances
    • Included: Dishwasher, Dryer, Electric Range, Refrigerator, Washer
    • Laundry: Main Level, Inside
    Features
    • Ceiling Fan(s), Split Bedroom Plan
    • Flooring: Carpet, Split Brick, Tile, Vinyl
    • Has basement: No
    • Number of fireplaces: 2
    • Fireplace features: Gas Log, Living Room, See Remarks, Wood Burning
    Interior area
    • Total structure area: 2,574
    • Total interior livable area: 2,574 sqft

    Property

    Parking
    • Total spaces: 2
    • Parking features: Attached, Garage, Garage Door Opener
    • Has attached garage: Yes
    • Covered spaces: 2
    Features
    • Levels: One and One Half
    • Stories: 1
    • Patio & porch: Porch, Rear Porch, Side Porch
    • Pool features: Community, Association
    • Has view: Yes
    • View description: Eastern View
    • Waterfront features: No Waterfront
    Lot
    • Size: 10,105 sqft
    • Dimensions: 131 x 157
    • Features: Less than 1 acre
    Details
    • Additional structures: Storage
    • Parcel number: 3209370001018.000
    • Zoning description: Single Family Residence

    Construction

    Type & style
    • Home type: SingleFamily
    • Architectural style: Contemporary
    • Property subtype: Residential
    Materials
    • Concrete, Frame
    • Foundation: Slab
    • Roof: Composition
    Condition
    • Resale
    • New construction: No
    • Year built: 1979
    Details
    • Warranty included: Yes

    Utilities & green energy

    • Gas: Gas-Propane
    • Utilities for property: Propane, Daphne Utilities, Riviera Utilities

    Community & neighborhood

    Community
    • Community features: Pool, Tennis Court(s), Golf
    Location
    • Region: Daphne
    • Subdivision: Lake Forest

    HOA & financial

    HOA
    • Has HOA: Yes
    • HOA fee: $60 monthly
    • Services included: Association Management, Maintenance Grounds, Recreational Facilities, Pool

    Other

    Other facts
    • Price range: $245K - $245K
    • Ownership: Whole/Full

    Price history

    DateEventPrice
    2/3/2025Sold$245,000-5.4%$95/sqft
    Source: Baldwin Realtors #367668 Report a problem
    1/3/2025Pending sale$259,000$101/sqft
    Source: Baldwin Realtors #367668 Report a problem
    9/9/2024Listed for sale$259,000$101/sqft
    Source: Baldwin Realtors #367668 Report a problem

    Public tax history

    Tax history is unavailable.

    Neighborhood: 36526

    Nearby schools

    GreatSchools rating
    Schools provided by the listing agent
    • Elementary: Daphne Elementary
    • Middle: Daphne Middle
    • High: Daphne High

    Source: Baldwin Realtors. This data may not be complete. We recommend contacting the local school district to confirm school assignments for this home.

    Get a cash offer in 3 minutes
    Find out how much your home could sell for in as little as 3 minutes with a no-obligation cash offer.
    Estimated market value
    $247,700
    Get a cash offer in 3 minutes
    Find out how much your home could sell for in as little as 3 minutes with a no-obligation cash offer.
    Estimated market value
    $247,700