Welcome to this exquisite new construction nestled on a 1.10-acre lot at the end of a quiet cul-de-sac.This 3-BR, 2-BA residence boasts a modern open split floorplan, emphasizing spaciousness & comfort. The great room welcomes you w/its cathedral ceiling & a custom electric fireplace, seamlessly connecting to the kitchen & dining area. The kitchen features a custom island/bar, elegant quartz countertops, stainless steel appliances, & abundant cabinets & counter space. A walk-in pantry & a laundry room w/beautiful cabinetry & a sink add to the home's functionality.The primary BR is a luxurious retreat, adorned w/a trey ceiling & complemented by a primary BA featuring a large custom shower, quartz countertops, dbl vanity, & generous walk-in closet. Two additional BRs offer dbl closets, providing ample storage. The additional bathroom also boasts granite countertops, ensuring both convenience & style. Enjoy outdoor living on the covered front & back porches. Modern living in serenity.
Sold for $330,000
$330,000
103 Mill Creek Ct, Leighton, AL 35646
3beds
1,800sqft
Single Family Residence
Built in 2023
1.1 Acres Lot
$353,100 Zestimate®
$183/sqft
$1,635 Estimated rent
Home value
$353,100
$335,000 - $371,000
$1,635/mo
Zestimate® history
Owner options
List your home for rent
$1,635/mo
Rent Zestimate®
Find your next renter with Zillow Rental Manager. Plus, with online applications, you can quickly screen prospective tenants – for free.
$1,635/mo
Rent Zestimate®
Refinance and save
$1,910/mo
Est. payment
Refinancing to a lower rate could help reduce your monthly payments and save thousands over the life of the loan.
$1,910/mo
Est. payment
Explore your selling options
Work with a Zillow partner agent
Leverage their expertise and Zillow's premium Showcase listings to get your home seen by more buyers.
Get startedList with your own agent
Get your home in front of millions of buyers by listing it on Zillow.
Learn how to do itSell it yourself
Take full control of how buyers see your home on Zillow by listing For Sale by Owner (FSBO).
List your homeWhat's special
Custom electric fireplaceCovered frontLaundry roomCathedral ceilingLarge custom showerDbl closetsGenerous walk-in closet
Zillow last checked:
Listing updated:
Listed by:
Kellie Bowling 256-740-1985,
EXIT Realty Shoals
Bought with:
Angela Chance
The Agency on Pine
Source: Strategic MLS Alliance,MLS#: 513459
Facts & features
Interior
Bedrooms & bathrooms
- Bedrooms: 3
- Bathrooms: 2
- Full bathrooms: 2
- Main level bathrooms: 2
- Main level bedrooms: 3
Basement
- Area: 0
Heating
- Central, Electric
Cooling
- Ceiling Fan(s), Central Air, Electric
Appliances
- Included: Dishwasher, Electric Range, Electric Water Heater, Microwave, Plumbed For Ice Maker, Refrigerator, Stainless Steel Appliance(s)
- Laundry: Electric Dryer Hookup, Inside, Laundry Room, Main Level, Sink, Washer Hookup
Features
- Bar, Ceiling - Smooth, Ceiling - Speciality, Ceiling Fan(s), Cathedral Ceiling(s), Granite Counters, Counters-Quartz, His and Hers Closets, Double Vanity, Eat-in Kitchen, Freshly Painted, Kitchen Island, Open Floorplan, Pantry, Primary Bedroom Main, Recessed Lighting, Tile Shower, Tray Ceiling(s), Walk-In Closet(s)
- Flooring: Vinyl
- Windows: ENERGY STAR Qualified Windows
- Basement: None
- Attic: Floored,Pull Down Stairs,Storage
- Number of fireplaces: 1
- Fireplace features: Electric
Interior area
- Total structure area: 1,800
- Total interior livable area: 1,800 sqft
- Finished area above ground: 1,800
- Finished area below ground: 0
Property
Parking
- Total spaces: 2
- Parking features: Additional Parking, Concrete, Driveway, Attached, Garage Door Opener, Garage Faces Side, Inside Entrance, Kitchen Level, On Site
- Garage spaces: 2
- Has uncovered spaces: Yes
Features
- Levels: One
- Stories: 1
- Patio & porch: Covered, Front Porch, Patio, Rear Porch
- Exterior features: Lighting, Rain Gutters
- Pool features: None
- Fencing: None
- Has view: Yes
- View description: Neighborhood, Rural
- Frontage length: 43.5'
Lot
- Size: 1.1 Acres
- Dimensions: 43.5' x 390.64' IRR
- Features: Back Yard, Cul-De-Sac, Front Yard, Gentle Sloping, Landscaped, Pie Shaped Lot
Details
- Parcel number: 0908280003001.009
- Special conditions: Standard
Construction
Type & style
- Home type: SingleFamily
- Property subtype: Single Family Residence
Materials
- Brick, Vinyl Siding
- Foundation: Slab
- Roof: Architectual/Dimensional,Shingle
Condition
- New Construction
- New construction: Yes
- Year built: 2023
Utilities & green energy
- Sewer: Septic Tank
- Water: Public
- Utilities for property: Electricity Connected, Internet - Cable, Phone Available, Sewer Connected, Water Connected
Community & HOA
Community
- Features: Rural
- Security: Smoke Detector(s)
- Subdivision: Mill Creek
HOA
- Has HOA: No
Location
- Region: Leighton
Financial & listing details
- Price per square foot: $183/sqft
- Tax assessed value: $335,300
- Annual tax amount: $168
- Price range: $343.5K - $330K
- Date on market: 10/18/2023
- Electric utility on property: Yes
- Road surface type: Paved
Price history
| Date | Event | Price |
|---|---|---|
| 1/29/2024 | Sold | $330,000-3.9%$183/sqft |
Source: Strategic MLS Alliance #513459 Report a problem | ||
| 12/28/2023 | Pending sale | $343,500$191/sqft |
Source: Strategic MLS Alliance #513459 Report a problem | ||
| 12/4/2023 | Price change | $343,500-1.4%$191/sqft |
Source: Strategic MLS Alliance #513459 Report a problem | ||
| 10/31/2023 | Price change | $348,500-3.2%$194/sqft |
Source: Strategic MLS Alliance #513459 Report a problem | ||
| 10/18/2023 | Listed for sale | $359,900$200/sqft |
Source: Strategic MLS Alliance #513459 Report a problem | ||
Public tax history
| Year | Property taxes | Tax assessment |
|---|---|---|
| 2025 | $1,056 -44% | $335,300 +9.5% |
| 2024 | $1,887 +1019% | $306,100 +990.9% |
| 2023 | $169 +72.4% | $28,060 +760.7% |
| 2022 | $98 +26.4% | $3,260 +26.4% |
| 2021 | $77 +10.3% | $2,580 +10.3% |
| 2020 | $70 | $2,340 |
| 2018 | $70 | $2,340 +21.9% |
| 2017 | $70 +21.9% | $1,920 +10.3% |
| 2016 | $58 | $1,740 |
| 2013 | $58 | -- |
Find assessor info on the county website
Neighborhood: 35646
Nearby homes
- $327,6003 bd3 ba2.1k sqft107 Mill Creek Ct, Leighton, AL 35646Off Market
- $409,9004 bd2 ba1.8k sqft117 Mill Creek Ct, Leighton, AL 35646For Sale
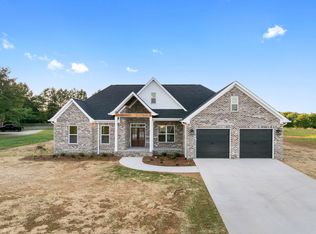
- $359,0003 bd2 ba1.8k sqft120 Mill Creek Ct, Leighton, AL 35646Sold
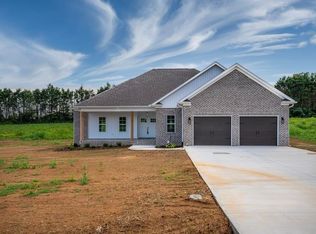
- $28,0001.13 Acres120 Mill Creek Ct, Leighton, AL 35646Sold
- $87,000-- bd-- ba1.2k sqft2232 Hatton School Rd, Leighton, AL 35646Off Market
- $384,400-- bd-- ba1.8k sqft103 Hatton Ln, Leighton, AL 35646Off Market
- $221,600-- bd2 ba1.1k sqft11051 2nd St, Leighton, AL 35646Off Market
- $269,800-- bd-- ba1.7k sqft215 Mill Creek Ct, Leighton, AL 35646Off Market
Nearby schools
GreatSchools rating
- 6/10Hatton Elementary SchoolGrades: PK-6Distance: 0.3 mi
- 2/10Colbert Co High SchoolGrades: 7-12Distance: 5.2 mi
Schools provided by the listing agent
- Elementary: County
- Middle: County
- High: County
Source: Strategic MLS Alliance. This data may not be complete. We recommend contacting the local school district to confirm school assignments for this home.


Get pre-qualified for a loan
At Zillow Home Loans, we can pre-qualify you in as little as 5 minutes with no impact to your credit score.An equal housing lender. NMLS #10287.
- Alabama
- Colbert County
- Leighton
- 35646
- 103 Mill Creek Ct
Nearby cities
Nearby zip codes
Other Leighton Topics
