This Stunning BRAND NEW Construction home is now available in Crescent City! Over 1/2 an acre lot and a very short walk to Crescent Lake centrally located within 5 minutes to downtown Crescent City. Open the 8 ft front door and you are instantly greeted with a large open floor plan with beautiful LVP Flooring, light fixtures, massive ceiling fan and an abundance of natural light! Enjoy a nice kitchen with granite countertops, stainless appliances and an Island! Master Bedroom/Bathroom features a walk-in closet, double sink vanity with granite Countertops, and massive porcelain tiled shower! Exterior soffit lights that look amazing in the evening! Other bathroom features a tub with porcelain tile backsplash and another vanity with a granite countertop! Walk out your 8 ft back sliding door to your large backyard and make use of your land! Come and view your new impeccable home today!
Sold for $329,000
$329,000
103 Mills St, Crescent City, FL 32112
3beds
1,672sqft
Single Family Residence
Built in 2025
0.54 Acres Lot
$329,700 Zestimate®
$197/sqft
$2,431 Estimated rent
Home value
$329,700
$247,000 - $439,000
$2,431/mo
Zestimate® history
Owner options
List your home for rent
$2,431/mo
Rent Zestimate®
Find your next renter with Zillow Rental Manager. Plus, with online applications, you can quickly screen prospective tenants – for free.
$2,431/mo
Rent Zestimate®
Refinance and save
$2,244/mo
Est. payment
Refinancing to a lower rate could help reduce your monthly payments and save thousands over the life of the loan.
$2,244/mo
Est. payment
Explore your selling options
Work with a Zillow partner agent
Leverage their expertise and Zillow's premium Showcase listings to get your home seen by more buyers.
Get startedList with your own agent
Get your home in front of millions of buyers by listing it on Zillow.
Learn how to do itSell it yourself
Take full control of how buyers see your home on Zillow by listing For Sale by Owner (FSBO).
List your homeWhat's special
Granite countertopsLarge backyardLarge open floor planPorcelain tile backsplashExterior soffit lightsBeautiful lvp flooringSliding door
Zillow last checked:
Listing updated:
Listed by:
Jason Wojcik 904-566-8123,
SUPER SELLER 855-713-1610
Bought with:
Non-Member Agent
STELLAR NON-MEMBER OFFICE
Source: Stellar MLS,MLS#: O6290537 Originating MLS: Orlando Regional
Originating MLS: Orlando Regional
Facts & features
Interior
Bedrooms & bathrooms
- Bedrooms: 3
- Bathrooms: 2
- Full bathrooms: 2
Primary bedroom
- Features: Walk-In Closet(s)
- Level: First
Bedroom 2
- Features: Built-in Closet
- Level: First
Kitchen
- Level: First
Living room
- Level: First
Heating
- Central
Cooling
- Central Air
Appliances
- Included: Microwave, Range, Refrigerator
- Laundry: Inside, Laundry Room
Features
- Ceiling Fan(s), Kitchen/Family Room Combo, Open Floorplan, Walk-In Closet(s)
- Flooring: Luxury Vinyl
- Has fireplace: No
Interior area
- Total structure area: 2,159
- Total interior livable area: 1,672 sqft
Property
Parking
- Total spaces: 2
- Parking features: Garage - Attached
- Attached garage spaces: 2
Features
- Levels: One
- Stories: 1
- Exterior features: Lighting
- Has view: Yes
- View description: Trees/Woods
Lot
- Size: 0.54 Acres
Details
- Parcel number: 121227535000000110
- Zoning: AE
- Special conditions: None
Construction
Type & style
- Home type: SingleFamily
- Property subtype: Single Family Residence
Materials
- Vinyl Siding
- Foundation: Slab
- Roof: Shingle
Condition
- Completed
- New construction: Yes
- Year built: 2025
Utilities & green energy
- Sewer: Septic Tank
- Water: Well
- Utilities for property: Electricity Connected, Sewer Connected, Water Connected
Community & HOA
Community
- Pet fee: $0 monthly
- Subdivision: NONE
HOA
- Has HOA: No
Location
- Region: Crescent City
Financial & listing details
- Price per square foot: $197/sqft
- Annual tax amount: $1
- Date on market: 3/16/2025
- Cumulative days on market: 53 days
- Listing terms: Cash,Conventional,FHA,VA Loan
- Ownership: Fee Simple
- Total actual rent: 0
- Electric utility on property: Yes
- Road surface type: Asphalt
Price history
| Date | Event | Price |
|---|---|---|
| 6/12/2025 | Sold | $329,000$197/sqft |
Source:  Stellar MLS #O6290537 Report a problem Stellar MLS #O6290537 Report a problem | ||
| 5/9/2025 | Pending sale | $329,000$197/sqft |
Source: Stellar MLS #O6290537 Report a problem | ||
| 4/2/2025 | Price change | $329,000-8.4%$197/sqft |
Source: Stellar MLS #O6290537 Report a problem | ||
| 3/16/2025 | Listed for sale | $359,000$215/sqft |
Source: Stellar MLS #O6290537 Report a problem | ||
Public tax history
Tax history is unavailable.
Neighborhood: 32112
Nearby homes
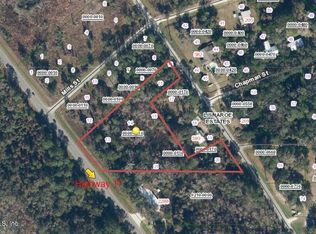
- $29,8002.38 Acres0 S Highway 17, Crescent City, FL 32112Sold
- $---- bd-- ba-- sqftLots 7 8 9 Mills St, Crescent City, FL 32112Off Market
- $287,0004 bd2 ba2k sqft589 Old Highway 17, Crescent City, FL 32112Sold

- $301,5003 bd2 ba2k sqft582 Old Highway 17, Crescent City, FL 32112Off Market
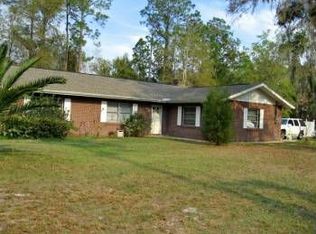
- $308,5003 bd2 ba2.5k sqft201 Chapman St, Crescent City, FL 32112Off Market
- $3,2700.352 Acres202 Chapman St, Crescent City, FL 32112Off Market
- $174,8003 bd1 ba1k sqft205 Mills St, Crescent City, FL 32112Off Market
- $217,2003 bd2 ba2k sqft204 Chapman St, Crescent City, FL 32112Off Market
Nearby schools
GreatSchools rating
- 5/10Middleton-Burney Elementary SchoolGrades: PK-6Distance: 1.7 mi
- 3/10Crescent City Junior/Senior High SchoolGrades: 7-12Distance: 0.9 mi


Get pre-qualified for a loan
At Zillow Home Loans, we can pre-qualify you in as little as 5 minutes with no impact to your credit score.An equal housing lender. NMLS #10287.
- Florida
- Putnam County
- Crescent City
- 32112
- 103 Mills St
Nearby cities
Nearby zip codes
Other Crescent City Topics
