Skip main navigation
Sold for $295,000
  • $295,000

    103 Milwood Drive, Goldsboro, NC 27534

    3beds
    1,705sqft
    Single Family Residence
    Built in 2001
    0.49 Acres Lot
    $307,300 Zestimate®
    $173/sqft
    $1,718 Estimated rent

    Home value

    $307,300

    $273,000 - $344,000

    $1,718/mo

    Zestimate® history
    Loading
    Loading...

    Owner options

    List your home for rent

    $1,718/mo

    Rent Zestimate®

    Find your next renter with Zillow Rental Manager. Plus, with online applications, you can quickly screen prospective tenants – for free.

    Learn more

    $1,718/mo

    Rent Zestimate®

    Refinance and save

    $1,780/mo

    Est. payment

    Refinancing to a lower rate could help reduce your monthly payments and save thousands over the life of the loan.

    See today's rates

    $1,780/mo

    Est. payment

    Explore your selling options

    Work with a Zillow partner agent

    Leverage their expertise and Zillow's premium Showcase listings to get your home seen by more buyers.

    Get started

    List with your own agent

    Get your home in front of millions of buyers by listing it on Zillow.

    Learn how to do it

    Sell it yourself

    Take full control of how buyers see your home on Zillow by listing For Sale by Owner (FSBO).

    List your home

    What's special

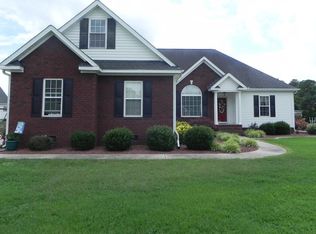
    WELCOME HOME! This immaculate home in Mil's Manor has been lovingly maintained and is MOVE-IN READY! Featuring 3 BR, 2 BA w/ attached 2-car garage and detached wired workshop. Unfinished bonus room provides convenient storage and room to grow! Many custom features make this home unique, including custom trim, gleaming hardwood flooring in the foyer/dining room, and beautiful arched doorways. Inviting family room with gas logs fireplace and mantle. Formal dining room with vaulted ceiling and wainscoting. Kitchen has ceiling fan, recessed lighting, breakfast bar, and quality cabinetry. Refrigerator, dishwasher, smooth-top range, and microwave are all included. Stackable full-size washer/dryer also included. Spacious master suite has walk-in closet and huge master bathroom w/ dual vanity, jetted tub, and separate shower. Both guest bedrooms have ceiling fans installed. Unfinished bonus room provides plenty of convenient storage. Relax on the large, freshly stained deck- perfect for grilling out and entertaining. Located just minutes from SJAFB/Wayne UNC Hospital/Wayne Community College. Fresh landscaping and concrete curbing offers excellent curb appeal! Mils Manor is conveniently located just minutes from Wayne Community College/Wayne UNC Health/SJAFB.

    Zillow last checked:

    Listing updated:

    Listed by:

    Laura Guelfi 919-273-5409,

    Seymour Homes Realty

    Bought with:

    LaToya C Sykes, 347898

    1st Class Real Estate Legacy Partners

    Source: Hive MLS,MLS#: 100466879MLS LogoOriginating MLS: MLS of Goldsboro

    Facts & features

    Interior

    Bedrooms & bathrooms
    • Bedrooms: 3
    • Bathrooms: 2
    • Full bathrooms: 2
    Rooms
    • Room types: Dining Room
    Primary bedroom
    • Level: Primary Living Area
    Dining room
    • Features: Formal
    Heating
    • Heat Pump, Electric
    Cooling
    • Heat Pump
    Appliances
    • Included: Built-In Microwave, See Remarks, Refrigerator, Range, Dishwasher
    • Laundry: Dryer Hookup, Washer Hookup, In Hall
    Features
    • Master Downstairs, Walk-in Closet(s), High Ceilings, Ceiling Fan(s), Blinds/Shades, Walk-In Closet(s)
    • Flooring: Carpet, Vinyl, Wood
    • Basement: None
    • Attic: Floored,See Remarks
    Interior area
    • Total structure area: 1,705
    • Total interior livable area: 1,705 sqft

    Property

    Parking
    • Total spaces: 2
    • Parking features: Concrete
    Features
    • Levels: One
    • Stories: 1
    • Patio & porch: Deck, See Remarks
    • Pool features: None
    • Fencing: None
    Lot
    • Size: 0.49 Acres
    • Dimensions: 123 x 150 x 176
    Details
    • Additional structures: Shed(s), Storage, Workshop
    • Parcel number: 3621778889
    • Zoning: Residential
    • Special conditions: Standard

    Construction

    Type & style
    • Home type: SingleFamily
    • Property subtype: Single Family Residence
    Materials
    • Brick, Vinyl Siding
    • Foundation: Crawl Space
    • Roof: Shingle
    Condition
    • New construction: No
    • Year built: 2001

    Utilities & green energy

    • Sewer: Septic Tank
    • Water: Public
    • Utilities for property: Water Available

    Community & HOA

    Community
    • Subdivision: Mils Manor
    HOA
    • Has HOA: No
    Location
    • Region: Goldsboro

    Financial & listing details

    • Price per square foot: $173/sqft
    • Tax assessed value: $183,670
    • Annual tax amount: $1,592
    • Date on market: 8/20/2025
    • Cumulative days on market: 58 days
    • Listing agreement: Exclusive Right To Sell
    • Listing terms: Cash,Conventional,FHA,USDA Loan,VA Loan
    • Road surface type: Paved

    Price history

    DateEventPrice
    2/3/2025Sold$295,000$173/sqft
    Source: Hive MLS #100466879 Report a problem
    12/27/2024Pending sale$295,000$173/sqft
    Source: Hive MLS #100466879 Report a problem
    12/17/2024Listed for sale$295,000$173/sqft
    Source: Hive MLS #100466879 Report a problem
    11/27/2024Pending sale$295,000$173/sqft
    Source: Hive MLS #100466879 Report a problem
    10/24/2024Listed for sale$295,000$173/sqft
    Source: Hive MLS #100466879 Report a problem
    9/30/2024Pending sale$295,000$173/sqft
    Source: Hive MLS #100466879 Report a problem
    9/19/2024Listed for sale$295,000$173/sqft
    Source: Hive MLS #100466879 Report a problem
    9/9/2023Listing removed--
    Source: Zillow Rentals Report a problem
    8/30/2023Listed for rent$1,950+2.6%$1/sqft
    Source: Zillow Rentals Report a problem
    8/8/2023Listing removed--
    Source: Zillow Rentals Report a problem
    7/25/2023Listed for rent$1,900$1/sqft
    Source: Zillow Rentals Report a problem

    Public tax history

    YearProperty taxesTax assessment
    2025$2,038 +28%$285,720 +55.6%
    2024$1,592 +100.1%$183,670
    2023$796 $183,670
    2022$796 $183,670
    2021-- $183,670
    2020$723 $183,670
    2019$723 $183,670 -1.7%
    2018$723 -48.2%$186,840
    2017$1,397 $186,840
    2016-- $186,840
    2015$1,390 -0.2%$186,840
    2014$1,393 $186,840
    2013-- $186,840
    2011-- $186,840
    2007-- --
    2005-- --
    2004-- --
    2003-- --
    2002-- --
    Find assessor info on the county website

    Neighborhood: 27534

    Nearby schools

    GreatSchools rating
    Schools provided by the listing agent
    • Elementary: Northeast
    • Middle: Norwayne
    • High: Charles Aycock

    Source: Hive MLS. This data may not be complete. We recommend contacting the local school district to confirm school assignments for this home.

    Get pre-qualified for a loan
    At Zillow Home Loans, we can pre-qualify you in as little as 5 minutes with no impact to your credit score.

    An equal housing lender. NMLS #10287.