Skip main navigation
Closed
Street View
  • $1,300,000

    103 Minneola St, Hinsdale, IL 60521

    4beds
    2,902sqft
    Single Family Residence
    Built in 1907
    8,635 Square Feet Lot
    $1,555,800 Zestimate®
    $448/sqft
    $6,166 Estimated rent

    Home value

    $1,555,800

    $1.40M - $1.76M

    $6,166/mo

    Zestimate® history
    Loading
    Loading...

    Owner options

    List your home for rent

    $6,166/mo

    Rent Zestimate®

    Find your next renter with Zillow Rental Manager. Plus, with online applications, you can quickly screen prospective tenants – for free.

    Learn more

    $6,166/mo

    Rent Zestimate®

    Refinance and save

    $7,587/mo

    Est. payment

    Refinancing to a lower rate could help reduce your monthly payments and save thousands over the life of the loan.

    See today's rates

    $7,587/mo

    Est. payment

    Explore your selling options

    Work with a Zillow partner agent

    Leverage their expertise and Zillow's premium Showcase listings to get your home seen by more buyers.

    Get started

    List with your own agent

    Get your home in front of millions of buyers by listing it on Zillow.

    Learn how to do it

    Sell it yourself

    Take full control of how buyers see your home on Zillow by listing For Sale by Owner (FSBO).

    List your home

    What's special

    Oversized brick fireplaceColored lead glass accentsPrivate patioAuthentic built-in hutchAdjacent breakfast roomLarge family room additionBlooming foliage
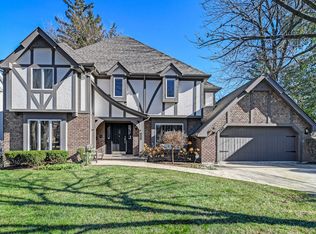
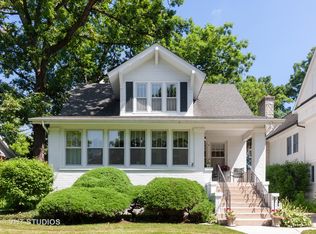
    Mentioned in the booklet Historic Hinsdale Homes by Mary Sterling, this vintage charmer has been beautifully maintained in a wonderfully quiet location! It's the most idyllic setting in the Village Of Hinsdale with a lovely front porch adorned with the American flag. Several details must be seen--the lead glass windows in the front rooms, the colored lead glass accents in the primary bath and powder room, the authentic built-in hutch in the Dining room and the 2nd floor hay window in the barn are all darlings of today and yesterday! This 4 bedroom, 2.1 bath home will capture your heart the minute you walk up to the front porch and porch swing for those sought-after lazy Summer afternoons. Freshly painted and carpeted throughout 2nd floor with today's warmer whites. New counters and backsplash freshen up this working kitchen. Adjacent breakfast room is just past the walk-in pantry. The large family room addition is perfect with built-in shelves and oversized brick fireplace. Huge master suite with walk-in closet make up the north wing of the 2nd floor. Third floor is reserved for an office or reading room. Basement has plenty of space with possibly finishing. Historical barn--housing the 2+garage and 2nd floor storage-- can not be re-built. Private patio surrounded by blooming foliage and welcoming trellis from the driveway. Easy walk into town/train!! What a neighborhood with block parties and firetrucks and Summer fun!

    Zillow last checked:

    Listing updated:

    Listing courtesy of:

    Margaret Smego 630-561-2379,

    Jameson Sotheby's International Realty

    Bought with:

    Jennifer Dwyer

    Compass

    Michael Kelly

    Compass

    Source: MRED as distributed by MLS GRID,MLS#: 12335111MLS Logo

    Facts & features

    Interior

    Bedrooms & bathrooms
    • Bedrooms: 4
    • Bathrooms: 3
    • Full bathrooms: 2
    • 1/2 bathrooms: 1
    Primary bedroom
    • Features: Flooring (Carpet), Bathroom (Full, Double Sink, Tub & Separate Shwr)
    • Level: Second
    • Area: 300 Square Feet
    • Dimensions: 20X15
    Bedroom 2
    • Level: Second
    • Area: 144 Square Feet
    • Dimensions: 12X12
    Bedroom 3
    • Level: Second
    • Area: 130 Square Feet
    • Dimensions: 13X10
    Bedroom 4
    • Level: Second
    • Area: 108 Square Feet
    • Dimensions: 12X9
    Bonus room
    • Level: Third
    • Area: 300 Square Feet
    • Dimensions: 20X15
    Breakfast room
    • Features: Flooring (Hardwood)
    • Level: Main
    • Area: 110 Square Feet
    • Dimensions: 11X10
    Dining room
    • Features: Flooring (Hardwood)
    • Level: Main
    • Area: 168 Square Feet
    • Dimensions: 14X12
    Family room
    • Features: Flooring (Hardwood)
    • Level: Main
    • Area: 418 Square Feet
    • Dimensions: 22X19
    Kitchen
    • Features: Kitchen (Pantry-Walk-in), Flooring (Hardwood)
    • Level: Main
    • Area: 169 Square Feet
    • Dimensions: 13X13
    Laundry
    • Level: Main
    • Area: 48 Square Feet
    • Dimensions: 8X6
    Living room
    • Features: Flooring (Hardwood)
    • Level: Main
    • Area: 299 Square Feet
    • Dimensions: 23X13
    Mud room
    • Level: Main
    • Area: 40 Square Feet
    • Dimensions: 8X5
    Heating
    • Natural Gas, Forced Air
    Cooling
    • Central Air
    Appliances
    • Included: Range, Microwave, Dishwasher, Refrigerator, Washer, Dryer, Disposal, Wine Refrigerator, Humidifier
    • Laundry: Main Level
    Features
    • Walk-In Closet(s), Bookcases, Historic/Period Mlwk
    • Flooring: Hardwood
    • Windows: Screens
    • Basement: Unfinished,Partial
    • Number of fireplaces: 1
    • Fireplace features: Gas Log, Gas Starter, Family Room
    Interior area
    • Total structure area: 0
    • Total interior livable area: 2,902 sqft

    Property

    Parking
    • Total spaces: 2.5
    • Parking features: On Site, Garage Owned, Detached, Garage
    • Garage spaces: 2.5
    Accessibility
    • Accessibility features: No Disability Access
    Features
    • Stories: 3
    • Patio & porch: Patio
    Lot
    • Size: 8,635 sqft
    • Dimensions: 55X157
    Details
    • Parcel number: 0901204009
    • Special conditions: None
    • Other equipment: Sump Pump, Sprinkler-Lawn, Radon Mitigation System

    Construction

    Type & style
    • Home type: SingleFamily
    • Architectural style: Farmhouse
    • Property subtype: Single Family Residence
    Materials
    • Cedar
    Condition
    • New construction: No
    • Year built: 1907

    Utilities & green energy

    • Sewer: Public Sewer
    • Water: Lake Michigan

    Community & neighborhood

    Security
    • Security features: Security System, Carbon Monoxide Detector(s)
    Community
    • Community features: Curbs, Sidewalks, Street Paved
    Location
    • Region: Hinsdale

    HOA & financial

    HOA
    • Services included: None

    Other

    Other facts
    • Listing terms: Conventional
    • Ownership: Fee Simple

    Price history

    DateEventPrice
    5/19/2025Sold$1,300,000+4%$448/sqft
    Source: MRED as distributed by MLS GRID #12335111 Report a problem
    4/21/2025Contingent$1,250,000$431/sqft
    Source: MRED as distributed by MLS GRID #12335111 Report a problem
    4/16/2025Listed for sale$1,250,000+106.6%$431/sqft
    Source: MRED as distributed by MLS GRID #12335111 Report a problem
    10/27/1999Sold$605,000$208/sqft
    Source: Public Record Report a problem

    Public tax history

    YearProperty taxesTax assessment
    2024$13,464 +5.6%$275,724 +8.8%
    2023$12,754 -1.1%$253,470 -1.4%
    2022$12,902 +3.8%$257,090 +1.2%
    2021$12,428 +2.4%$254,160 +2%
    2020$12,139 +0.1%$249,120
    2019$12,131 +11.2%--
    2018$10,908 -13.6%$223,540 -12.8%
    2017$12,626 +2.1%$256,480 +4.8%
    2016$12,369 +0.6%$244,780 +6.3%
    2015$12,292 +5%$230,300 +8.4%
    2014$11,707 -0.5%$212,520 +0.5%
    2013$11,763 +0.2%$211,520 -4.3%
    2012$11,737 +4.9%$221,040 -6.1%
    2011$11,191 -2.6%$235,390 -11.7%
    2010$11,490 +4.5%$266,610 -5.8%
    2009$10,991 0%$282,990 -3%
    2008$10,995 +3.5%$291,730 +5.9%
    2007$10,624 +36.5%$275,470 +40.7%
    2006$7,785 +4.7%$195,740 +7.7%
    2005$7,439 -2.6%$181,750 +7%
    2004$7,636 +10.1%$169,860 +10%
    2003$6,936 +7.5%$154,420 +13.5%
    2002$6,452 +11%$136,110 +6.8%
    2001$5,814 +10.1%$127,480 +12.1%
    2000$5,280 $113,680

    Find assessor info on the county website

    Neighborhood: 60521

    Nearby schools

    GreatSchools rating
    Schools provided by the listing agent
    • Elementary: The Lane Elementary School
    • Middle: Hinsdale Middle School
    • High: Hinsdale Central High School
    • District: 181

    Source: MRED as distributed by MLS GRID. This data may not be complete. We recommend contacting the local school district to confirm school assignments for this home.

    Get a cash offer in 3 minutes
    Find out how much your home could sell for in as little as 3 minutes with a no-obligation cash offer.
    Estimated market value
    $1,555,800
    Get a cash offer in 3 minutes
    Find out how much your home could sell for in as little as 3 minutes with a no-obligation cash offer.
    Estimated market value
    $1,555,800