Skip main navigation
Off market
  • $341,700

    103 Mishoe Road, Castle Hayne, NC 28429

    5beds
    1,497sqft
    Single Family Residence
    Built in 2005
    10,454 Square Feet Lot
    $341,700 Zestimate®
    $228/sqft
    $2,536 Estimated rent

    Home value

    $341,700

    $325,000 - $359,000

    $2,536/mo

    Zestimate® history
    Loading
    Loading...

    Owner options

    List your home for rent

    $2,536/mo

    Rent Zestimate®

    Find your next renter with Zillow Rental Manager. Plus, with online applications, you can quickly screen prospective tenants – for free.

    Learn more

    $2,536/mo

    Rent Zestimate®

    Refinance and save

    $2,014/mo

    Est. payment

    Refinancing to a lower rate could help reduce your monthly payments and save thousands over the life of the loan.

    See today's rates

    $2,014/mo

    Est. payment

    Explore your selling options

    Work with a Zillow partner agent

    Leverage their expertise and Zillow's premium Showcase listings to get your home seen by more buyers.

    Get started

    List with your own agent

    Get your home in front of millions of buyers by listing it on Zillow.

    Learn how to do it

    Sell it yourself

    Take full control of how buyers see your home on Zillow by listing For Sale by Owner (FSBO).

    List your home

    What's special

    Front porchHistoric downtown wilmingtonPublic boat rampSlab foundationShaded barbecue patioVaulted ceilingElementary school

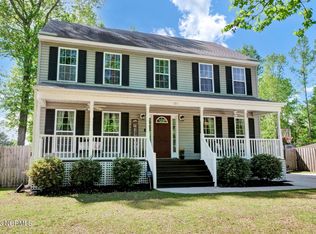
    This house will instantly make you feel at home with cute curb appeal and a welcoming front porch! Upon entry notice the vaulted ceiling in the living room which connects to the combination kitchen, with island seating, and dining spaces. There are newer kitchen appliances, updated flooring throughout and a split bedroom layout separating the primary suite from the 4 additional bedrooms! Enjoy the outdoors this summer with a shaded barbecue patio and a fully fenced back yard. For long term peace of mind note the low maintenance vinyl siding, slab foundation, and propane fueled backup generator. Additional perks include expanded driveway, extra storage in attached partial garage space and back yard shed, no HOA, no flood zone, and only county/fire district taxes. The public boat ramp and elementary school are less than a mile away, 2 miles to the park/sports complex, or you can be in historic downtown Wilmington and sunny Wrightsville Beach within a 20-minute drive!

    This property is off market, which means it's not currently listed for sale or rent on Zillow. This may be different from what's available on other websites or public sources.

    Zillow last checked:

    Listing updated:

    Listed by:

    Amber Harris 910-200-3723,

    Intracoastal Realty Corp

    Bought with:

    Phillip A Marshall, 314464

    eXp Realty

    Source: Hive MLS,MLS#: 100389534MLS LogoOriginating MLS: Cape Fear Realtors MLS, Inc.

    Facts & features

    Interior

    Bedrooms & bathrooms
    • Bedrooms: 5
    • Bathrooms: 2
    • Full bathrooms: 2
    Rooms
    • Room types: Master Bedroom, Bedroom 2, Bedroom 3, Bedroom 4, Bedroom 5, Office, Kitchen, Dining Room, Living Room
    Primary bedroom
    • Level: First
    • Dimensions: 13 x 12
    Bedroom 2
    • Level: First
    • Dimensions: 9 x 9
    Bedroom 3
    • Level: First
    • Dimensions: 11 x 9
    Bedroom 4
    • Level: First
    • Dimensions: 9 x 9
    Bedroom 5
    • Level: First
    • Dimensions: 9 x 9
    Dining room
    • Level: First
    • Dimensions: 12 x 11
    Kitchen
    • Level: First
    • Dimensions: 16 x 9
    Living room
    • Level: First
    • Dimensions: 16 x 13
    Office
    • Level: First
    • Dimensions: 11 x 11
    Heating
    • Forced Air, Electric
    Cooling
    • Heat Pump
    Appliances
    • Included: Electric Oven, Built-In Microwave, Dishwasher
    • Laundry: Laundry Closet
    Features
    • Master Downstairs, Walk-in Closet(s), Vaulted Ceiling(s), Whole-Home Generator, Kitchen Island, Ceiling Fan(s), Pantry, Blinds/Shades, Walk-In Closet(s)
    • Flooring: Carpet, LVT/LVP
    • Doors: Thermal Doors
    • Windows: Thermal Windows
    • Attic: Scuttle
    • Has fireplace: No
    • Fireplace features: None
    Interior area
    • Total structure area: 1,497
    • Total interior livable area: 1,497 sqft

    Property

    Parking
    • Parking features: Paved
    Features
    • Levels: One
    • Stories: 1
    • Patio & porch: Patio, Porch
    • Exterior features: Thermal Doors
    • Fencing: Back Yard,Wood
    Lot
    • Size: 10,454 Square Feet
    • Dimensions: 90 x 116 x 90 x 115
    Details
    • Additional structures: Shed(s)
    • Parcel number: R01114001005000
    • Zoning: R-10
    • Special conditions: Standard
    • Other equipment: Generator

    Construction

    Type & style
    • Home type: SingleFamily
    • Property subtype: Single Family Residence
    Materials
    • Vinyl Siding
    • Foundation: Slab
    • Roof: Shingle
    Condition
    • New construction: No
    • Year built: 2005

    Utilities & green energy

    • Sewer: Public Sewer
    • Water: Public
    • Utilities for property: Sewer Available, Water Available

    Community & HOA

    Community
    • Security: Smoke Detector(s)
    • Subdivision: Shearin Hills
    HOA
    • Has HOA: No
    • Amenities included: None
    Location
    • Region: Castle Hayne

    Financial & listing details

    • Price per square foot: $228/sqft
    • Tax assessed value: $208,700
    • Annual tax amount: $1,100
    • Date on market: 10/10/2025
    • Cumulative days on market: 7 days
    • Listing agreement: Exclusive Right To Sell
    • Listing terms: Cash,Conventional,FHA,VA Loan
    • Road surface type: Paved

    Price history

    DateEventPrice
    7/20/2023Sold$297,000+2.4%$198/sqft
    Source: Hive MLS #100389534 Report a problem
    6/22/2023Pending sale$289,900$194/sqft
    Source: Hive MLS #100389534 Report a problem
    6/16/2023Listed for sale$289,900+31.8%$194/sqft
    Source: Hive MLS #100389534 Report a problem
    11/16/2020Sold$219,900$147/sqft
    Source: Hive MLS #100238673 Report a problem
    10/14/2020Pending sale$219,900$147/sqft
    Source: Surf Realty and Property Management #100238673 Report a problem
    10/4/2020Listed for sale$219,900+48.6%$147/sqft
    Source: Surf Realty and Property Management #100238673 Report a problem
    1/17/2016Listing removed$1,200$1/sqft
    Source: Coldwell Banker Sea Coast Advantage #531831 Report a problem
    1/6/2016Listed for rent$1,200$1/sqft
    Source: Coldwell Banker Sea Coast Advantage #531831 Report a problem
    11/15/2005Sold$148,000$99/sqft
    Source: Public Record Report a problem

    Public tax history

    YearProperty taxesTax assessment
    2024$1,216 +5%$218,700 +4.8%
    2023$1,158 -0.9%$208,700
    2022$1,169 +1.2%$208,700
    2021$1,155 +29%$208,700 +47.5%
    2020$895 $141,500
    2019$895 $141,500
    2018$895 $141,500
    2017$895 +4.2%$141,500 +14.2%
    2016$859 +7.6%$123,900
    2015$798 +1.7%$123,900
    2014$784 $123,900
    2013-- $123,900
    2012-- $123,900
    2008-- --
    2007-- --
    2005-- $5,250
    2004-- $5,250
    2003-- $5,250
    2002-- $5,250
    2001-- $5,250
    2000-- $5,250
    Find assessor info on the county website

    Neighborhood: 28429

    Nearby schools

    GreatSchools rating
    Get a cash offer in 3 minutes
    Find out how much your home could sell for in as little as 3 minutes with a no-obligation cash offer.
    Estimated market value
    $341,700
    Get a cash offer in 3 minutes
    Find out how much your home could sell for in as little as 3 minutes with a no-obligation cash offer.
    Estimated market value
    $341,700