***SELLER OFFERING UP TO $10,000 IN SELLER CONCESSIONS FOR PRIMARY SUITE UPGRADES*** Welcome to 103 Mockingbird Lane—a sophisticated, remodeled 3-bedroom, 2-bath ranch-style home with an oversized garage, nestled on a beautifully maintained, oak-shaded half-acre lot. Located in a quiet neighborhood right in the city limits of Weatherford and just 3 minutes from I-20, this home offers a convenient commute into Fort Worth. LOCATION. LOCATION. LOCATION!!! Positioned right off South Main, you're within 5 minutes of the Weatherford Square, Target, Walgreens, Walmart, HomeGoods, Lowe’s, Home Depot, and a wide variety of restaurants. The beloved Weatherford Farmers Market is also nearby, offering fresh local produce and seasonal favorites. Schools are all within 1 MILE! Inside, the home offers a thoughtful blend of updated finishes and timeless charm. The open-concept layout flows easily, making everyday living and gathering with family or friends feel simple and comfortable. A beautiful full brick fireplace, recessed lighting, and dark natural flooring set a warm tone throughout the main living spaces. Every bedroom includes remote-controlled ceiling fans, and the fully remodeled kitchen offers spacious granite countertops, new appliances, beautiful chandelier & excellent storage. The sunroom is a standout, featuring light gray epoxy floors, two French doors, and commercial-grade triple-pane windows—ideal for an additional dining area, living space, or home office. The home includes a brand-new architectural shingle roof (2024), and the oversized garage offers room for storage, tools, projects, or large vehicles. The spacious backyard is a blank canvas, ready to be shaped into whatever suits your lifestyle—pool, garden, play area, or patio. A detached shed that offers 2 LARGE separate enclosed sections - one being a workshop with built-in shelving, counter, & new roof.
Sold
Price Unknown
103 Mockingbird Ln, Weatherford, TX 76086
3beds
2,078sqft
Single Family Residence
Built in 1970
0.53 Acres Lot
$393,500 Zestimate®
$--/sqft
$2,348 Estimated rent
Home value
$393,500
$362,000 - $429,000
$2,348/mo
Zestimate® history
Owner options
List your home for rent
$2,348/mo
Rent Zestimate®
Find your next renter with Zillow Rental Manager. Plus, with online applications, you can quickly screen prospective tenants – for free.
$2,348/mo
Rent Zestimate®
Refinance and save
Refinancing to a lower rate could help reduce your monthly payments and save thousands over the life of the loan.
Explore your selling options
Work with a Zillow partner agent
Leverage their expertise and Zillow's premium Showcase listings to get your home seen by more buyers.
Get startedList with your own agent
Get your home in front of millions of buyers by listing it on Zillow.
Learn how to do itSell it yourself
Take full control of how buyers see your home on Zillow by listing For Sale by Owner (FSBO).
List your homeWhat's special
Full brick fireplaceTimeless charmSpacious backyardOak-shaded half-acre lotWorkshop with built-in shelvingUpdated finishesRecessed lighting
Zillow last checked:
Listing updated:
Listed by:
Peri Carr 0773471 972-401-1400,
HomeSmart 972-401-1400
Bought with:
Karrin Forrester
eXp Realty, LLC
Source: NTREIS,MLS#: 21008115
Facts & features
Interior
Bedrooms & bathrooms
- Bedrooms: 3
- Bathrooms: 2
- Full bathrooms: 2
Primary bedroom
- Features: Built-in Features, Ceiling Fan(s), Walk-In Closet(s)
- Level: First
- Dimensions: 16 x 13
Bedroom
- Features: Ceiling Fan(s)
- Level: First
- Dimensions: 12 x 12
Bedroom
- Features: Ceiling Fan(s)
- Level: First
- Dimensions: 12 x 12
Primary bathroom
- Features: En Suite Bathroom
- Level: First
- Dimensions: 8 x 5
Breakfast room nook
- Features: Pantry
- Level: First
- Dimensions: 11 x 13
Other
- Features: Linen Closet, Stone Counters
- Level: First
- Dimensions: 8 x 7
Kitchen
- Features: Built-in Features, Stone Counters
- Level: First
- Dimensions: 8 x 12
Living room
- Features: Built-in Features, Ceiling Fan(s), Fireplace
- Level: First
- Dimensions: 21 x 20
Sunroom
- Level: First
- Dimensions: 22 x 12
Utility room
- Features: Built-in Features, Linen Closet
- Level: First
- Dimensions: 6 x 12
Heating
- Central, Electric, Fireplace(s)
Cooling
- Central Air, Ceiling Fan(s), Electric, Wall Unit(s)
Appliances
- Included: Dishwasher, Electric Cooktop, Electric Oven, Disposal, Gas Water Heater, Microwave, Refrigerator, Vented Exhaust Fan
- Laundry: Washer Hookup, Electric Dryer Hookup, Laundry in Utility Room
Features
- Chandelier, Decorative/Designer Lighting Fixtures, Granite Counters, Open Floorplan, Pantry, Cable TV, Walk-In Closet(s)
- Flooring: Ceramic Tile, Laminate, Other
- Has basement: No
- Number of fireplaces: 1
- Fireplace features: Blower Fan, Gas, Gas Starter, Living Room, Masonry, Wood Burning
Interior area
- Total interior livable area: 2,078 sqft
Property
Parking
- Total spaces: 2
- Parking features: Concrete, Driveway, Garage, Garage Door Opener, Inside Entrance, Lighted, Oversized, Storage
- Attached garage spaces: 2
- Has uncovered spaces: Yes
Features
- Levels: One
- Stories: 1
- Patio & porch: Covered
- Exterior features: Lighting, Private Yard, Rain Gutters, Storage
- Pool features: None
- Fencing: Chain Link,Wood
Lot
- Size: 0.53 Acres
- Features: Back Yard, Hardwood Trees, Lawn, Landscaped, Level, Subdivision
Details
- Additional structures: Shed(s), Storage, Workshop
- Parcel number: R000023987
Construction
Type & style
- Home type: SingleFamily
- Architectural style: Ranch,Detached
- Property subtype: Single Family Residence
- Attached to another structure: Yes
Materials
- Brick, Stucco
- Foundation: Slab
- Roof: Composition,Other
Condition
- Year built: 1970
Utilities & green energy
- Sewer: Public Sewer
- Water: Public
- Utilities for property: Sewer Available, Water Available, Cable Available
Green energy
- Energy efficient items: Windows
Community & HOA
Community
- Features: Community Mailbox, Curbs
- Security: Security System, Carbon Monoxide Detector(s), Smoke Detector(s)
- Subdivision: Rolling Hills Weatherford
HOA
- Has HOA: No
Location
- Region: Weatherford
Financial & listing details
- Tax assessed value: $343,610
- Annual tax amount: $4,305
- Date on market: 7/25/2025
- Cumulative days on market: 17 days
- Listing terms: Cash,Conventional,FHA,VA Loan
- Exclusions: Personal belongings and curtains.
Price history
| Date | Event | Price |
|---|---|---|
| 9/4/2025 | Sold | -- |
Source: NTREIS #21008115 Report a problem | ||
| 8/22/2025 | Pending sale | $388,000$187/sqft |
Source: NTREIS #21008115 Report a problem | ||
| 8/13/2025 | Contingent | $388,000$187/sqft |
Source: NTREIS #21008115 Report a problem | ||
| 7/25/2025 | Listed for sale | $388,000-4.2%$187/sqft |
Source: NTREIS #21008115 Report a problem | ||
| 6/15/2025 | Listing removed | -- |
Source: Owner Report a problem | ||
| 6/13/2025 | Price change | $405,210-1.5%$195/sqft |
Source: Owner Report a problem | ||
| 6/9/2025 | Listed for sale | $411,444+79%$198/sqft |
Source: Owner Report a problem | ||
| 3/17/2023 | Sold | -- |
Source: NTREIS #20143375 Report a problem | ||
| 2/22/2023 | Pending sale | $229,900$111/sqft |
Source: NTREIS #20143375 Report a problem | ||
| 2/22/2023 | Listed for sale | $229,900$111/sqft |
Source: NTREIS #20143375 Report a problem | ||
| 2/14/2023 | Listing removed | $229,900$111/sqft |
Source: NTREIS #20143375 Report a problem | ||
| 1/30/2023 | Contingent | $229,900$111/sqft |
Source: NTREIS #20143375 Report a problem | ||
| 11/18/2022 | Price change | $229,900-5%$111/sqft |
Source: NTREIS #20143375 Report a problem | ||
| 10/19/2022 | Price change | $242,000-12.2%$116/sqft |
Source: NTREIS #20143375 Report a problem | ||
| 9/16/2022 | Price change | $275,500-5%$133/sqft |
Source: NTREIS #20143375 Report a problem | ||
| 8/25/2022 | Price change | $290,000-3%$140/sqft |
Source: NTREIS #20143375 Report a problem | ||
| 8/24/2022 | Price change | $299,000-0.3%$144/sqft |
Source: NTREIS #20143375 Report a problem | ||
| 8/17/2022 | Listed for sale | $299,900$144/sqft |
Source: NTREIS #20143375 Report a problem | ||
Public tax history
| Year | Property taxes | Tax assessment |
|---|---|---|
| 2025 | $3,222 -1.4% | $343,610 +53.9% |
| 2024 | $3,269 -23.8% | $223,330 |
| 2023 | $4,290 +64.7% | $223,330 -2.3% |
| 2022 | $2,604 +0.4% | $228,690 |
| 2021 | $2,594 +0.6% | $228,690 +15.5% |
| 2020 | $2,579 +1% | $197,950 |
| 2019 | $2,554 +0.5% | $197,950 +18.5% |
| 2018 | $2,542 +0.2% | $167,100 |
| 2017 | $2,537 +0.3% | $167,100 +6.1% |
| 2016 | $2,529 -4.6% | $157,540 |
| 2015 | $2,650 | $157,540 +8% |
| 2014 | $2,650 | $145,880 |
| 2013 | -- | $145,880 |
| 2012 | -- | $145,880 |
| 2011 | -- | $145,880 +2.8% |
| 2010 | -- | $141,850 |
| 2009 | -- | $141,850 |
| 2008 | -- | -- |
| 2007 | -- | -- |
| 2006 | -- | -- |
| 2004 | -- | $127,070 +9% |
| 2003 | -- | $116,610 +10% |
| 2002 | -- | $106,010 +10% |
| 2001 | -- | $96,370 |
| 2000 | -- | $96,370 |
| 1999 | -- | -- |
Find assessor info on the county website
Neighborhood: Rolling Valley
Nearby homes
- $297,5004 bd3 ba2k sqft101 Golf View Cir, Montgomery, TX 76086Off Market
- $339,4004 bd3 ba2k sqft101 Golf View Cir, Weatherford, TX 76086Off Market
- $364,400-- bd-- ba2.1k sqft101 Mockingbird Ln, Weatherford, TX 76086Off Market
- $366,400-- bd-- ba3.1k sqft103 Golf View Cir, Weatherford, TX 76086Off Market
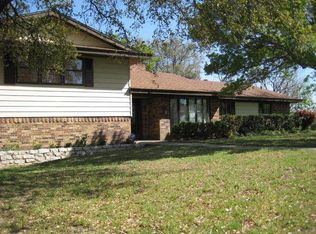
- $276,4003 bd2 ba1.6k sqft106 Mockingbird Ln, Weatherford, TX 76086Off Market
- $301,800-- bd-- ba2.1k sqft104 Mockingbird Ln, Weatherford, TX 76086Off Market
- $--3 bd2 ba1.9k sqft108 Mockingbird Ln, Weatherford, TX 76086Sold
- $363,030-- bd-- ba1.6k sqft105 Golf View Cir, Weatherford, TX 76086Off Market
Nearby schools
GreatSchools rating
- 6/10Wright Elementary SchoolGrades: PK-5Distance: 0.6 mi
- 6/10Hall Middle SchoolGrades: 6-8Distance: 0.7 mi
- 4/10Weatherford High SchoolGrades: 9-12Distance: 1 mi
Schools provided by the listing agent
- Elementary: Wright
- Middle: Hall
- High: Weatherford
- District: Weatherford ISD
Source: NTREIS. This data may not be complete. We recommend contacting the local school district to confirm school assignments for this home.
Get a cash offer in 3 minutes
Find out how much your home could sell for in as little as 3 minutes with a no-obligation cash offer.
Estimated market value
$393,500
Get a cash offer in 3 minutes
Find out how much your home could sell for in as little as 3 minutes with a no-obligation cash offer.
Estimated market value
$393,500
- Texas
- Parker County
- Weatherford
- 76086
- Rolling Valley
- 103 Mockingbird Ln
