Skip main navigation
Sold for $161,000
  • $161,000

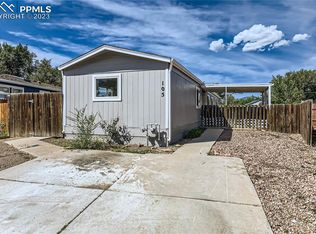
    103 Mojave Way, Fountain, CO 80817

    2beds
    868sqft
    Single Family Residence, Manufactured Home
    Built in 2000
    3,872 Square Feet Lot
    $160,400 Zestimate®
    $185/sqft
    $-- Estimated rent

    Home value

    $160,400

    $152,000 - $168,000

    Not available

    Zestimate® history
    Loading
    Loading...

    Owner options

    List your home for rent

    Find your next renter with Zillow Rental Manager. Plus, with online applications, you can quickly screen prospective tenants – for free.

    Learn more
    Refinance and save

    $1,006/mo

    Est. payment

    Refinancing to a lower rate could help reduce your monthly payments and save thousands over the life of the loan.

    See today's rates

    $1,006/mo

    Est. payment

    Explore your selling options

    Work with a Zillow partner agent

    Leverage their expertise and Zillow's premium Showcase listings to get your home seen by more buyers.

    Get started

    List with your own agent

    Get your home in front of millions of buyers by listing it on Zillow.

    Learn how to do it

    Sell it yourself

    Take full control of how buyers see your home on Zillow by listing For Sale by Owner (FSBO).

    List your home

    What's special

    Vaulted ceilingMud roomTile counter topsUpdated hall bathroomExpansive kitchenLaminate flooringGorgeous dark cabinetry
    This two bedroom single level home is a perfect starter or retirement home. Open the front door to a large, open, carpeted great room with vaulted ceiling and ceiling fan. An expansive kitchen, well-appointed with gorgeous dark cabinetry and tile counter tops, laminate flooring, a black gas stove with a range hood, and a breakfast bar and dining nook for casual dining. The open concept layout allows for effortless entertaining between the kitchen and the airy, living room. Take friends/family outside — the patio and fenced yard outside are perfect for barbecues. Walk back in to the mud room, the perfect place to sit and take off snowy boots and hang up coats! The laundry is just around the corner and the updated hall bathroom is across from the laundry. The comfortable primary bedroom has plenty of closet space. The second bedroom, located by the front door, has 2 closets and both bedrooms are carpeted. A fire pit is tucked away from the home near the storage shed. The home is cooled by central air in the summer months and has a wide concrete driveway for parking. Close to Fort Carson, excellent shopping, and a park to stretch your legs out. Some pictures are virtually staged.

    Zillow last checked:

    Listing updated:

    Listed by:

    Barbara Harris CRP CRS GRI 719-338-0827,

    Harris Group Realty Inc

    Bought with:

    Terrie Elwood MRP SFR

    Quest Real Estate Partners

    Source: elevateMLS,MLS#: 6493041MLS Logo

    Facts & features

    Interior

    Bedrooms & bathrooms
    • Bedrooms: 2
    • Bathrooms: 1
    • Full bathrooms: 1
    Other
    • Level: Main
    • Area: 132 Square Feet
    • Dimensions: 11 x 12
    Heating
    • Forced Air, Natural Gas
    Cooling
    • Ceiling Fan(s), Central Air
    Appliances
    • Included: Dishwasher, Disposal, Exhaust Fan, Oven, Range
    • Laundry: Electric Hook-up, Main Level
    Features
    • Great Room, Vaulted Ceiling(s), Breakfast Bar
    • Flooring: Carpet, Wood Laminate
    • Has basement: No
    • Has fireplace: No
    • Fireplace features: None
    Interior area
    • Total structure area: 868
    • Total interior livable area: 868 sqft
    • Finished area above ground: 868
    • Finished area below ground: 0

    Property

    Parking
    • Parking features: No Garage, Garage Amenities (None), Concrete Driveway
    Features
    • Patio & porch: Other
    • Fencing: Full
    Lot
    • Size: 3,872 Square Feet
    • Features: Level, Near Park, Near Shopping Center, Landscaped
    Details
    • Additional structures: Storage
    • Parcel number: 5531404030
    • Special conditions: HUD Owned

    Construction

    Type & style
    • Home type: MobileManufactured
    • Architectural style: Ranch
    • Property subtype: Single Family Residence, Manufactured Home
    Materials
    • Masonite
    • Foundation: Crawl Space
    • Roof: Composite Shingle
    Condition
    • Existing Home
    • New construction: No
    • Year built: 2000

    Utilities & green energy

    • Water: Municipal
    • Utilities for property: Electricity Connected, Natural Gas Connected

    Community & HOA

    Location
    • Region: Fountain

    Financial & listing details

    • Price per square foot: $185/sqft
    • Tax assessed value: $217,635
    • Annual tax amount: $585
    • Date on market: 3/16/2026
    • Listing terms: Cash,Conventional,FHA,VA Loan
    • Electric utility on property: Yes

    Price history

    DateEventPrice
    8/12/2026Sold$161,000+0.6%$185/sqft
    Source: elevateMLS #6493041 Report a problem
    7/1/2026Pending sale$160,000$184/sqft
    Source: elevateMLS #6493041 Report a problem
    6/23/2026Listed for sale$160,000$184/sqft
    Source: elevateMLS #6493041 Report a problem
    5/19/2026Pending sale$160,000-17.9%$184/sqft
    Source: elevateMLS #6493041 Report a problem
    12/11/2025Price change$195,000-9.7%$225/sqft
    Source: elevateMLS #2397929 Report a problem
    11/18/2025Price change$215,900-15%$249/sqft
    Source: elevateMLS #2397929 Report a problem
    10/4/2025Listed for sale$254,000+5.8%$293/sqft
    Source: elevateMLS #2397929 Report a problem
    11/28/2022Sold$240,000-4%$276/sqft
    Source: Public Record Report a problem
    10/20/2022Contingent$250,000$288/sqft
    Source: elevateMLS #7831731 Report a problem
    10/7/2022Listed for sale$250,000+72.4%$288/sqft
    Source: elevateMLS #7831731 Report a problem
    3/1/2019Sold$145,000+61.3%$167/sqft
    Source: Public Record Report a problem
    4/29/2016Sold$89,900$104/sqft
    Source: Public Record Report a problem
    3/16/2016Listed for sale$89,900+38.3%$104/sqft
    Source: Cobb & Reid Realty, Inc. Report a problem
    4/11/2011Sold$65,000+12.3%$75/sqft
    Source: Public Record Report a problem
    5/14/2010Listing removed$57,900$67/sqft
    Source: CS Premier LLC #435793 Report a problem
    3/28/2010Listed for sale$57,900+114.4%$67/sqft
    Source: CS Premier LLC #435793 Report a problem
    1/9/2001Sold$27,000$31/sqft
    Source: Public Record Report a problem

    Public tax history

    YearProperty taxesTax assessment
    2025$585 $15,350
    Find assessor info on the county website

    Neighborhood: 80817

    Nearby schools

    GreatSchools rating
    Schools provided by the listing agent
    • District: Ftn/Ft Carson 8

    Source: elevateMLS. This data may not be complete. We recommend contacting the local school district to confirm school assignments for this home.

    Get a cash offer in 3 minutes
    Find out how much your home could sell for in as little as 3 minutes with a no-obligation cash offer.
    Estimated market value
    $160,400
    Get a cash offer in 3 minutes
    Find out how much your home could sell for in as little as 3 minutes with a no-obligation cash offer.
    Estimated market value
    $160,400