Skip main navigation
Closed
  • $380,000

    103 Molten Ln, Hilham, TN 38568

    3beds
    1,848sqft
    Manufactured On Land, Residential
    Built in 2016
    2.04 Acres Lot
    $381,300 Zestimate®
    $206/sqft
    $-- Estimated rent

    Home value

    $381,300

    Estimated sales range

    Not available

    Not available

    Zestimate® history
    Loading
    Loading...

    Owner options

    List your home for rent

    Find your next renter with Zillow Rental Manager. Plus, with online applications, you can quickly screen prospective tenants – for free.

    Learn more
    Refinance and save

    $2,143/mo

    Est. payment

    Refinancing to a lower rate could help reduce your monthly payments and save thousands over the life of the loan.

    See today's rates

    $2,143/mo

    Est. payment

    Explore your selling options

    Work with a Zillow partner agent

    Leverage their expertise and Zillow's premium Showcase listings to get your home seen by more buyers.

    Get started

    List with your own agent

    Get your home in front of millions of buyers by listing it on Zillow.

    Learn how to do it

    Sell it yourself

    Take full control of how buyers see your home on Zillow by listing For Sale by Owner (FSBO).

    List your home

    What's special

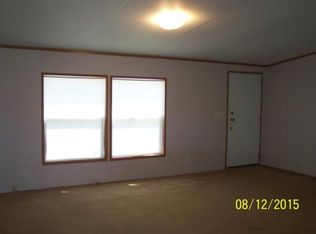
    If you enjoy rural living within 20 minutes of shopping, restaurants, and medical centers, this 3BR/2BA home on 2.04 acres in Hilham offers privacy with convenient access to Cookeville, Livingston, and Allgood. The 1,848 sq ft layout combines an open concept living area with a split bedroom floor plan for both functionality and privacy. Inside you’ll find 9’ ceilings, granite countertops throughout, raised panel cabinetry, KitchenAid double oven with convection, large island, walk-in closet, and custom tile shower with glass door. Outdoor living shines with a 20x12 covered front porch and expansive 12x60 covered rear deck, along with a fenced backyard, storm shelter, and generator hookup servicing house, garage, and shed. A standout feature is the 40x32 detached garage with attic storage, three garage doors, 50 AMP RV hookup, Yale entry, and a 13x32 wired workshop shed. Construction & Structural: 2x6 exterior wall framing Encapsulated crawl space on split block foundation R-21 wall insulation, R-38 attic insulation Low-E dual pane vinyl windows Pella sliding door Metal roofing on house, garage, and shed Interior Features: Ecobee Wi-Fi thermostat Surround sound wiring Recessed lighting throughout Crown molding, 6” baseboards, wood beam accents Upgraded flooring Granite countertops throughout Raised panel cabinetry KitchenAid double oven with convection Custom walk-in tile shower with glass door Exterior & Utility: Sprinkler system with app control Security cameras & lighting Generator hookup servicing all structures Garage & Workshop: 40x32 detached garage with attic storage & shelving Three 10x7 garage doors 50 AMP RV hookup Yale app entry 13x32 wired workshop shed

    Zillow last checked:

    Listing updated:

    Listing Provided by:

    Jerica Halliburton 260-580-9443,

    True North Real Estate Services, LLC

    Bought with:

    Nonmls

    Realtracs, Inc.

    Source: RealTracs MLS as distributed by MLS GRID,MLS#: 3120398MLS Logo

    Facts & features

    Interior

    Bedrooms & bathrooms
    • Bedrooms: 3
    • Bathrooms: 2
    • Full bathrooms: 2
    • Main level bedrooms: 3
    Primary bathroom
    • Features: Suite
    • Level: Suite
    Heating
    • Central, Electric, Heat Pump
    Cooling
    • Central Air, Electric
    Appliances
    • Included: Double Oven, Electric Oven, Electric Range, Dishwasher, ENERGY STAR Qualified Appliances, Microwave, Refrigerator, Stainless Steel Appliance(s)
    Features
    • High Speed Internet
    • Flooring: Carpet, Tile, Vinyl
    • Basement: Crawl Space
    Interior area
    • Total structure area: 1,848
    • Total interior livable area: 1,848 sqft
    • Finished area above ground: 1,848

    Property

    Parking
    • Total spaces: 3
    • Parking features: Garage Door Opener, Detached, Concrete
    • Garage spaces: 3
    Accessibility
    • Accessibility features: Smart Technology
    Features
    • Levels: One
    • Stories: 1
    • Patio & porch: Deck, Covered, Porch
    • Exterior features: Smart Irrigation, Smart Light(s), Smart Lock(s)
    • Fencing: Full
    Lot
    • Size: 2.04 Acres
    • Dimensions: 2.04
    • Features: Cleared, Level, Rolling Slope
    • Topography: Cleared,Level,Rolling Slope
    Details
    • Additional structures: Storm Shelter
    • Parcel number: 051 05905 000
    • Special conditions: Standard
    • Other equipment: Irrigation System

    Construction

    Type & style
    • Home type: MobileManufactured
    • Property subtype: Manufactured On Land, Residential
    Materials
    • Frame, Stone, Vinyl Siding
    • Roof: Metal
    Condition
    • New construction: No
    • Year built: 2016

    Utilities & green energy

    • Sewer: Septic Tank
    • Water: Private
    • Utilities for property: Electricity Available, Water Available

    Community & neighborhood

    Security
    • Security features: Smart Camera(s)/Recording
    Location
    • Region: Hilham
    • Subdivision: Apachey Acres

    Price history

    DateEventPrice
    5/8/2026Sold$380,000-4.7%$206/sqft
    Source: RealTracs MLS as distributed by MLS GRID #3120398 Report a problem
    4/3/2026Contingent$398,900$216/sqft
    Source: RealTracs MLS as distributed by MLS GRID #3120398 Report a problem
    2/28/2026Price change$398,900-2.7%$216/sqft
    Source: UCMLS #241912 Report a problem
    2/2/2026Listed for sale$409,900-3.3%$222/sqft
    Source: UCMLS #241912 Report a problem
    8/8/2023Listing removed--
    Source: RealTracs MLS as distributed by MLS GRID #2521009 Report a problem
    5/12/2023Listed for sale$423,900$229/sqft
    Source: UCMLS #218901 Report a problem

    Public tax history

    Tax history is unavailable.

    Neighborhood: 38568

    Nearby schools

    GreatSchools rating
    Schools provided by the listing agent
    • Elementary: Hilham Elementary
    • Middle: Livingston Middle School
    • High: Livingston Academy

    Source: RealTracs MLS as distributed by MLS GRID. This data may not be complete. We recommend contacting the local school district to confirm school assignments for this home.