Skip main navigation
Sold for $675,000
  • $675,000

    103 Mont De Sion Dr, Cary, NC 27513

    3beds
    1,952sqft
    Single Family Residence, Residential
    Built in 1993
    0.28 Acres Lot
    $675,900 Zestimate®
    $346/sqft
    $2,383 Estimated rent

    Home value

    $675,900

    $642,000 - $710,000

    $2,383/mo

    Zestimate® history
    Loading
    Loading...

    Owner options

    List your home for rent

    $2,383/mo

    Rent Zestimate®

    Find your next renter with Zillow Rental Manager. Plus, with online applications, you can quickly screen prospective tenants – for free.

    Learn more

    $2,383/mo

    Rent Zestimate®

    Refinance and save

    $4,043/mo

    Est. payment

    Refinancing to a lower rate could help reduce your monthly payments and save thousands over the life of the loan.

    See today's rates

    $4,043/mo

    Est. payment

    Explore your selling options

    Work with a Zillow partner agent

    Leverage their expertise and Zillow's premium Showcase listings to get your home seen by more buyers.

    Get started

    List with your own agent

    Get your home in front of millions of buyers by listing it on Zillow.

    Learn how to do it

    Sell it yourself

    Take full control of how buyers see your home on Zillow by listing For Sale by Owner (FSBO).

    List your home

    What's special

    Backyard oasisEngineered hardwoodUpdated fixturesQuartz countersGarden bedsGorgeous islandSpacious place
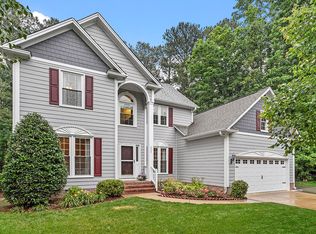
    Nature lovers, minimalists, and unicorn hunters, gather 'round! This impeccably landscaped, move-in ready ranch located in in the highly coveted MacArthur Park area checks all the boxes (and then some!). Plus, No HOA! Seriously, your mythical quest ends here! This low-maintenance cutie lets you ditch the indoor chores and explore the nearby greenway trails - just a half-mile away! All while enjoying the convenience of all-things Cary practically right at your fingertips. But wait, there's more! Step inside to a light-filled gathering space blending a large family room and dining area with more than enough room for the most avid entertainer. All boasting gleaming hardwood floors, updated fixtures, and a fresh coat of paint throughout the entire home. The kitchen offers an equally spacious place for culinary & gathering fun featuring all new appliances, a gorgeous island w/quartz counters and a wonderful opportunity to add your personal touch! The delights keep coming: Beautifully updated bathrooms, engineered hardwood in guest bedrooms, and an owner's suite that's exudes pure relaxation (complete with a sitting room for unwinding). Oh, and did we mention the additional 286 square foot enclosed porch? Forget the screened porch - Southerners know an enclosed porch/sunroom is the ultimate way to soak up the sunshine (minus the pesky pollen!). Craving some outdoor therapy? The backyard oasis awaits! Whip up a refreshing iced tea under the awning, flex your green thumb in the garden beds, or simply bask in the peacefulness - the choice is yours (or do all three!). This isn't just a house, it's a feeling of ''ah, finally!'' And the best part? This cutie is loaded with recent upgrades so you can move right in and focus on the fun stuff. Perfectly priced and brimming with charm - this could be your happily ever after unicorn! Showings start Friday at 10 a.m.

    Zillow last checked:

    Listing updated:

    Listed by:

    Vanessa Mouton 919-210-1873,

    Berkshire Hathaway HomeService

    Bought with:

    Meghan Hammes, 316861

    Hodge & Kittrell Sotheby's Int

    Source: Doorify MLS,MLS#: 10022379MLS Logo

    Facts & features

    Interior

    Bedrooms & bathrooms
    • Bedrooms: 3
    • Bathrooms: 2
    • Full bathrooms: 2
    Heating
    • Forced Air, Natural Gas
    Cooling
    • Ceiling Fan(s), Central Air, Other
    Appliances
    • Included: Dishwasher, Gas Water Heater, Microwave, Range, Stainless Steel Appliance(s)
    • Laundry: Main Level
    Features
    • Bathtub/Shower Combination, Ceiling Fan(s), Double Vanity, Eat-in Kitchen, Entrance Foyer, Kitchen Island, Living/Dining Room Combination, Open Floorplan, Master Downstairs, Recessed Lighting, Shower Only, Smooth Ceilings, Vaulted Ceiling(s), Walk-In Closet(s), Walk-In Shower
    • Flooring: Hardwood, Vinyl, Other
    • Number of fireplaces: 1
    • Fireplace features: Gas, Great Room
    Interior area
    • Total structure area: 1,952
    • Total interior livable area: 1,952 sqft
    • Finished area above ground: 1,952
    • Finished area below ground: 0

    Property

    Parking
    • Total spaces: 2
    • Parking features: Driveway, Garage, Garage Faces Front
    • Attached garage spaces: 2
    Features
    • Levels: One
    • Stories: 1
    • Patio & porch: Enclosed
    • Exterior features: Awning(s), Lighting, Permeable Paving, Storage
    • Fencing: None
    • Has view: Yes
    Lot
    • Size: 0.28 Acres
    • Features: Back Yard, Landscaped, Level
    Details
    • Additional structures: Shed(s)
    • Parcel number: 0195440
    • Special conditions: Standard

    Construction

    Type & style
    • Home type: SingleFamily
    • Architectural style: Ranch
    • Property subtype: Single Family Residence, Residential
    Materials
    • Brick Veneer, Fiber Cement, Masonite
    • Foundation: Other
    • Roof: Shingle
    Condition
    • New construction: No
    • Year built: 1993

    Utilities & green energy

    • Sewer: Public Sewer
    • Water: Public

    Community & HOA

    Community
    • Subdivision: Giverny
    HOA
    • Has HOA: No
    Location
    • Region: Cary

    Financial & listing details

    • Price per square foot: $346/sqft
    • Tax assessed value: $546,547
    • Annual tax amount: $3,736
    • Date on market: 4/12/2024

    Price history

    DateEventPrice
    5/2/2024Sold$675,000+12.5%$346/sqft
    Source: Doorify MLS #10022379 Report a problem
    4/13/2024Pending sale$600,000$307/sqft
    Source: Doorify MLS #10022379 Report a problem
    4/12/2024Price change$600,000+9.1%$307/sqft
    Source: Doorify MLS #10022379 Report a problem
    2/24/2023Pending sale$550,000$282/sqft
    Source: Doorify MLS #2496712 Report a problem
    2/24/2023Listed for sale$550,000$282/sqft
    Source: Doorify MLS #2496712 Report a problem
    2/22/2023Sold$550,000$282/sqft
    Source: Doorify MLS #2496712 Report a problem

    Public tax history

    YearProperty taxesTax assessment
    2025$4,704 +3.1%$546,547
    2024$4,561 +22%$546,547 +47.3%
    2023$3,737 +3.9%$370,988
    2022$3,598 +2.1%$370,988
    2021$3,526 -0.5%$370,988
    2020$3,544 +6.1%$370,988 +19.6%
    2019$3,341 $310,177
    2018$3,341 +10.9%$310,177
    2017$3,013 +1.5%$310,177
    2016$2,968 -4.9%$310,177 -1.5%
    2015$3,120 +6%$314,854
    2014$2,942 $314,854
    2013-- $314,854
    2012-- $314,854 +0.2%
    2011-- $314,318
    2010-- $314,318
    2009-- $314,318
    2008-- --
    2007-- --
    2006-- --
    2005-- --
    2004-- --
    2003-- --
    2002-- --
    2001-- --
    Find assessor info on the county website

    Neighborhood: MacArthur Park

    Nearby schools

    GreatSchools rating
    Schools provided by the listing agent
    • Elementary: Wake - Laurel Park
    • Middle: Wake - Davis Drive
    • High: Wake - Green Hope

    Source: Doorify MLS. This data may not be complete. We recommend contacting the local school district to confirm school assignments for this home.

    Get a cash offer in 3 minutes
    Find out how much your home could sell for in as little as 3 minutes with a no-obligation cash offer.
    Estimated market value
    $675,900
    Get a cash offer in 3 minutes
    Find out how much your home could sell for in as little as 3 minutes with a no-obligation cash offer.
    Estimated market value
    $675,900