Skip main navigation
ActiveErrorPrice cut: $700K (4/22)
$8,300,000
3beds
6,203sqft

103 Montrose Dr, Fort Myers, FL 33919

3beds
6,203sqft
Single family residence
Built in 2018
0.51 Acres
5 Attached garage spaces
$1,338 price/sqft

What's special

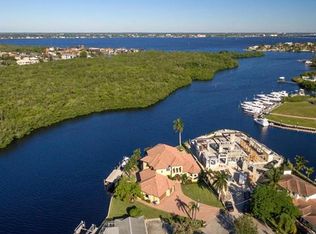
Direct gulf accessTwo floating docksRare five-car garageQuartz countertopsFlex roomHeated towel rackAlfresco gas grill

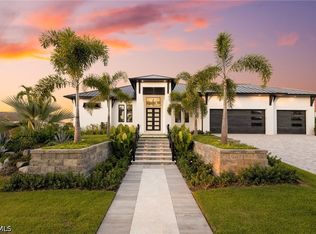
WITH THE ABILITY AND PLANS AVAILABLE TO ADD A FOURTH BEDROOM, this one-of-a-kind Fort Myers waterfront estate presents an exceptional opportunity to customize an already extraordinary residence. Bold contemporary architecture, uncompromising craftsmanship, and a true yachter’s lifestyle come together on nearly half an acre, with more than 7,600 total square feet ...

131 days
|
1,662
|
57
|
Source: Florida Gulf Coast MLS,MLS#: 2026000187MLS LogoOriginating MLS: Florida Gulf Coast
Travel times

Living Room

Kitchen

Primary Bedroom

Zillow last checked:

Listing updated:

Listed by:

Elise Starr 239-209-3960,

John R. Wood Properties,

Cecilia Liichow 309-883-9907,

John R. Wood Properties

Source: Florida Gulf Coast MLS,MLS#: 2026000187MLS LogoOriginating MLS: Florida Gulf Coast

Facts & features

Interior

Bedrooms & bathrooms
  • Bedrooms: 3
  • Bathrooms: 5
  • Full bathrooms: 4
  • 1/2 bathrooms: 1
Rooms
  • Room types: Bathroom, Den, Family Room, Guest Quarters, Office, Great Room
Heating
  • Central, Electric
Cooling
  • Central Air, Ceiling Fan(s), Electric
Appliances
  • Included: Built-In Oven, Double Oven, Dryer, Dishwasher, Electric Cooktop, Freezer, Disposal, Ice Maker, Microwave, Refrigerator, RefrigeratorWithIce Maker, Separate Ice Machine, Self Cleaning Oven, Walk-In Cooler, Wine Cooler, Washer
  • Laundry: Inside, Laundry Tub
Features
  • Attic, Breakfast Bar, Bidet, Built-in Features, Bathtub, Tray Ceiling(s), Closet Cabinetry, Separate/Formal Dining Room, Dual Sinks, Entrance Foyer, Eat-in Kitchen, French Door(s)/Atrium Door(s), Fireplace, Jetted Tub, Kitchen Island, Living/Dining Room, Multiple Shower Heads, Custom Mirrors, Main Level Primary, Pantry, Pull Down Attic Stairs, Bathroom, Den, Family Room, Guest Quarters, Office, Great Room
  • Flooring: Tile
  • Doors: French Doors, Sliding Doors
  • Windows: Skylight(s), Sliding, Impact Glass, Window Coverings
  • Attic: Pull Down Stairs
  • Has fireplace: Yes
  • Fireplace features: Outside
Interior area
  • Total structure area: 7,641
  • Total interior livable area: 6,203 sqft

Property

Parking
  • Total spaces: 5
  • Parking features: Attached, Garage, Garage Door Opener
  • Attached garage spaces: 5
Features
  • Stories: 1
  • Patio & porch: Deck, Open, Porch
  • Exterior features: Deck, Security/High Impact Doors, Sprinkler/Irrigation, Outdoor Grill, Outdoor Kitchen, Storage, Gas Grill
  • Has private pool: Yes
  • Pool features: Concrete, Gas Heat, Heated, Negative Edge
  • Has spa: Yes
  • Spa features: Gas Heat, Gunite
  • Has view: Yes
  • View description: Canal, River, Water
  • Has water view: Yes
  • Water view: Canal,River,Water
  • Waterfront features: Canal Access, Intersecting Canal, Navigable Water
Lot
  • Size: 0.51 Acres
  • Features: Cul-De-Sac, Dead End, Irregular Lot, Oversized Lot, Sprinklers Automatic
Details
  • Parcel number: 2945240300000.0330
  • Lease amount: $0
  • Zoning description: RS-1
  • Other equipment: Generator

Construction

Type & style
  • Home type: SingleFamily
  • Architectural style: Ranch,One Story
  • Property subtype: Single Family Residence
Materials
  • Block, Concrete, Stucco
  • Roof: Built-Up,Flat
Condition
  • Resale
  • Year built: 2018

Utilities & green energy

  • Sewer: Septic Tank
  • Water: Public
  • Utilities for property: Cable Available, Natural Gas Available, High Speed Internet Available

Community & HOA

Community
  • Features: Boat Facilities, Non-Gated, Street Lights
  • Security: Burglar Alarm (Monitored), Secured Garage/Parking, Security System, Fire Sprinkler System, Smoke Detector(s)
  • Condo and coop fee: $0
  • Membership fee: $0
  • Subdivision: DEEP LAGOON ESTATES
HOA
  • Has HOA: No
  • Amenities included: See Remarks
  • Services included: None
  • HOA phone: 000-000-0000
Location
  • Region: Fort Myers

Financial & listing details

  • Price per square foot: $1,338/sqft
  • Tax assessed value: $6,921,610
  • Annual tax amount: $89,044
  • Date on market: 2/25/2026
  • Cumulative days on market: 132 days
  • Listing terms: All Financing Considered,Cash
  • Ownership: Single Family

Price history

DateEventPrice
4/22/2026Price change$8,300,000-7.8%$1,338/sqft
Source: Florida Gulf Coast MLS #2026000187 Report a problem
2/25/2026Listed for sale$9,000,000+0.6%$1,451/sqft
Source: Florida Gulf Coast MLS #2026000187 Report a problem
7/18/2023Sold$8,950,000-17.9%$1,443/sqft
Source: SWFLMLS #222086018 Report a problem
6/20/2023Pending sale$10,900,000$1,757/sqft
Source: SWFLMLS #222086018 Report a problem
4/24/2023Price change$10,900,000-9.2%$1,757/sqft
Source: SWFLMLS #222086018 Report a problem
12/7/2022Listed for sale$11,999,999+990.9%$1,935/sqft
Source: SWFLMLS #222086018 Report a problem
7/21/2016Sold$1,100,000+37.5%$177/sqft
Source: Public Record Report a problem
10/13/2014Sold$800,000-11.1%$129/sqft
Source: Public Record Report a problem
8/13/2014Pending sale$900,000$145/sqft
Source: John R. Wood Island Real Estat #214012569 Report a problem
2/28/2014Listed for sale$900,000+1806.8%$145/sqft
Source: John R. Wood Island Real Estate, Inc. #214012569 Report a problem
6/8/1998Sold$47,200$8/sqft
Source: Public Record Report a problem

Public tax history

YearProperty taxesTax assessment
2025$85,935 -3.5%$6,421,610 -3%
2024$89,045 +165.7%$6,620,368 +166.1%
2023$33,509 +1.5%$2,488,314 +3%
2022$33,015 -0.3%$2,415,839 +3%
2021$33,098 -0.4%$2,345,475 +1.4%
2020$33,231 +1.2%$2,313,092 -7%
2019$32,849 $2,486,204 +490.5%
2018$32,849 +517.9%$421,000 +51.5%
2017$5,316 +24.7%$277,861 -25.3%
2016$4,262 -14.8%$371,783 +10.9%
2015$5,000 -10.3%$335,391 -1.1%
2014$5,576 -1.7%$338,999 +5.1%
2013$5,671 +30.2%$322,504 +24.7%
2012$4,357 -37.7%$258,599 -37.3%
2011$6,990 +73.1%$412,714 +11.1%
2010$4,038 +7.1%$371,511 -13.8%
2009$3,771 +6.5%$430,990 -12.6%
2008$3,539 -2.3%$493,220 -33.4%
2007$3,621 -2%$740,450 -0.3%
2006$3,696 -5.9%$742,680 +123.6%
2004$3,927 -2.2%$332,160 +4.1%
2003$4,015 +4%$318,980 +8.1%
2002$3,861 $295,010 +27.9%
2000-- $230,630

Find assessor info on the county website

Monthly payment

Est. payment
$50,748/mo
Principal & interest
$41065
Property taxes
$9683
More affordability toolsChevron Right

Estimated market value

$8,172,600

$7.76M - $8.58M

$6,017/mo

Climate risks

Explore flood, wildfire, and other predictive climate risk information for this property on First Street®️.

Neighborhood: Town & River

Nearby schools

Heights Elementary School
Grades PK-51.1 miles
5/10
GreatSchools® Rating
Test Score Rating
6/10
Student Progress Rating
4/10
Cypress Lake Middle School
Grades 6-81.5 miles
7/10
GreatSchools® Rating
Test Score Rating
7/10
Student Progress Rating
7/10
Cypress Lake High School
Grades 9-121.5 miles
5/10
GreatSchools® Rating
Test Score Rating
4/10
College Readiness Rating
6/10
Student Progress Rating
4/10