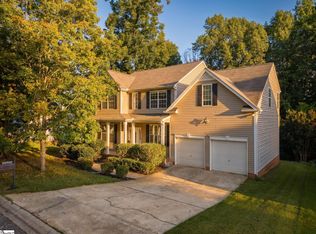
Welcome to a rare opportunity to own a practically new home with the upgrades already in place and at a price that offers exceptional value compared to building new! Originally constructed as the community’s second model home, this 4-bedroom, 3-full-bath Parker floor plan was ultimately sold when the builder decided one model home was all they needed. The result? A gorgeous home with essentially every feature and upgrade available for this floor plan, without the wait, construction process, or cost of starting from scratch. Inside, you’ll find a thoughtfully designed layout with beautiful finishes throughout, four spacious bedrooms, and three full bathrooms. Outside, the fully fenced backyard with a privacy fence adds a level of outdoor enjoyment and privacy that can be difficult to find in new construction. And the location is hard to beat. Tucked conveniently between Fountain Inn and Simpsonville, this home offers easy access to I-385 while keeping shopping, dining, entertainment, and everyday conveniences just minutes away. The community is still in the early stages of development, with plenty of growth ahead and future plans include direct community access to the Swamp Rabbit Trail as an amenity. If you love the idea of new construction but don’t want to wait for a home to be built, choose your finishes, or pay the premium for all the upgrades, this one is worth a look. It’s essentially new, beautifully finished, fully upgraded, and ready to go.
For sale
$392,000
103 Moorish Cir, Simpsonville, SC 29681
4beds
1,894sqft
Single Family Residence, Residential
Built in 2024
8,712 Square Feet Lot
$-- Zestimate®
$207/sqft
$-- HOA
What's special
Beautiful finishes throughoutThoughtfully designed layoutFour spacious bedrooms
- 4 hours |
- 57 |
- 8 |
Zillow last checked:
Listing updated:
Listed by:
Elizabeth Lothridge 864-907-7011,
Realty One Group Freedom
Source: Greater Greenville AOR,MLS#: 1602074
Facts & features
Interior
Bedrooms & bathrooms
- Bedrooms: 4
- Bathrooms: 3
- Full bathrooms: 3
- Main level bathrooms: 2
- Main level bedrooms: 3
Rooms
- Room types: Laundry
Primary bedroom
- Area: 234
- Dimensions: 13 x 18
Bedroom 2
- Area: 228
- Dimensions: 12 x 19
Bedroom 3
- Area: 99
- Dimensions: 11 x 9
Bedroom 4
- Area: 99
- Dimensions: 11 x 9
Primary bathroom
- Features: Double Sink, Full Bath, Shower Only, Walk-In Closet(s)
- Level: Main
Dining room
- Area: 112
- Dimensions: 14 x 8
Kitchen
- Area: 140
- Dimensions: 14 x 10
Living room
- Area: 210
- Dimensions: 10 x 21
Heating
- Forced Air, Natural Gas
Cooling
- Central Air
Appliances
- Included: Gas Cooktop, Dishwasher, Disposal, Refrigerator, Microwave, Gas Water Heater
- Laundry: 1st Floor, Walk-in, Washer Hookup, Laundry Room
Features
- 2 Story Foyer, High Ceilings, Ceiling Fan(s), Vaulted Ceiling(s), Ceiling Smooth, Open Floorplan, Walk-In Closet(s), Countertops – Quartz, Pantry
- Flooring: Carpet, Ceramic Tile, Luxury Vinyl
- Windows: Insulated Windows
- Basement: None
- Attic: Pull Down Stairs,Storage
- Number of fireplaces: 1
- Fireplace features: Gas Log
Interior area
- Total interior livable area: 1,894 sqft
Property
Parking
- Total spaces: 2
- Parking features: Attached, Driveway, Concrete
- Attached garage spaces: 2
- Has uncovered spaces: Yes
Features
- Levels: Two
- Stories: 2
- Patio & porch: Patio
- Fencing: Fenced
Lot
- Size: 8,712 Square Feet
- Dimensions: .2
- Features: Sidewalk, 1/2 Acre or Less
- Topography: Level
Details
- Parcel number: 0328.0002060.00
Construction
Type & style
- Home type: SingleFamily
- Architectural style: Craftsman
- Property subtype: Single Family Residence, Residential
Materials
- Stone, Vinyl Siding, Wood Siding
- Foundation: Slab
- Roof: Architectural
Condition
- Year built: 2024
Details
- Builder name: DRB Homes
Utilities & green energy
- Sewer: Public Sewer
- Water: Public
- Utilities for property: Cable Available
Community & HOA
Community
- Features: Recreational Path, Sidewalks
- Security: Smoke Detector(s)
- Subdivision: Mulberry Estates
HOA
- Has HOA: Yes
- Services included: By-Laws
Location
- Region: Simpsonville
Financial & listing details
- Price per square foot: $207/sqft
- Date on market: 8/27/2026
Estimated market value
Not available
Estimated sales range
Not available
Not available
Price history
| Date | Event | Price |
|---|---|---|
| 8/27/2026 | Listed for sale | $392,000$207/sqft |
Source:  Greater Greenville AOR #1602074 Report a problem Greater Greenville AOR #1602074 Report a problem | ||
Public tax history
Tax history is unavailable.
Monthly payment
Est. payment
Payment breakdown
Explore the cost of this home by adjusting the details. Changes won't be saved.Climate risks
Neighborhood: 29681
Nearby schools
GreatSchools rating
- 7/10Bryson Elementary SchoolGrades: PK-5Distance: 0.4 mi
- 3/10Bryson Middle SchoolGrades: 6-8Distance: 1.7 mi
- 8/10Fountain Inn HighGrades: 9-12Distance: 1.4 mi
Schools provided by the listing agent
- Elementary: Bryson
- Middle: Bryson
- High: Fountain Inn High
Source: Greater Greenville AOR. This data may not be complete. We recommend contacting the local school district to confirm school assignments for this home.
- $434,9904 bd3 ba2.8k sqft211 Moorish Cir, Simpsonville, SC 29681New Construction
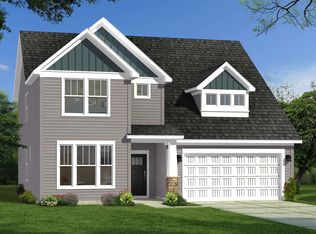
- $394,0003 bd2 ba2.2k sqft138 Moorish Cir, Simpsonville, SC 29681Sold

- from $391,9903 bd3 ba2.6k sqftDrayton Plan, Mulberry Estates, Simpsonville, SC 29681New Construction
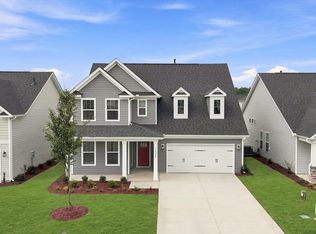
- from $406,9904 bd3 ba2.7k sqftAugusta Plan, Mulberry Estates, Simpsonville, SC 29681New Construction
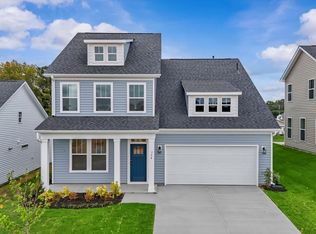
- from $393,9904 bd3 ba2.5k sqftMiddleton Plan, Mulberry Estates, Simpsonville, SC 29681New Construction
- from $370,9904 bd3 ba2k sqftCameron Plan, Mulberry Estates, Simpsonville, SC 29681New Construction
- from $383,9903 bd2 ba2.2k sqftCooper 3 Plan, Mulberry Estates, Simpsonville, SC 29681New Construction
- from $362,9904 bd2 ba1.7k sqftParker Plan, Mulberry Estates, Simpsonville, SC 29681New Construction
A local agent can set up tours, give advice and negotiate with sellers.
A local lender can help you make sure your offer is ready when you are.
Similar homes
- $380,0004 bd3 ba2.5k sqft113 Fox Den Ln, Simpsonville, SC 29681For Sale
 MLS ID #1601333, Maykayla Hazelton, EXP Realty LLC. Greater Greenville AOR
 - $393,9904 bd4 ba2.6k sqft329 Eskdale Rd, Simpsonville, SC 29681New Construction
 Greater Greenville AOR
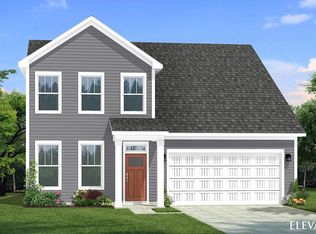
 - $406,9904 bd3 ba2.8k sqft321 Eskdale Rd, Simpsonville, SC 29681New Construction
 Greater Greenville AOR
 - $399,9004 bd3 ba2.5k sqft117 Waterton Way, Simpsonville, SC 29680For Sale
 MLS ID #1602057, Anthony Morgan, Bluefield Realty Group. Greater Greenville AOR
 - $385,0004 bd3 ba2.2k sqft515B Goldsmith Rd, Simpsonville, SC 29681New ConstructionMLS ID #1594808, Anthony Morgan, Bluefield Realty Group. Greater Greenville AOR
- $399,9004 bd2 ba2k sqft4 Woodcross Dr, Simpsonville, SC 29681For SaleMLS ID #1596773, Jonathan Patton, Keller Williams Greenville Central. Greater Greenville AOR
- $362,9903 bd2 ba1.8k sqft311 Moorish Cir, Simpsonville, SC 29681New ConstructionGreater Greenville AOR
- $395,0004 bd2 ba2k sqft30 Woodcross Dr, Simpsonville, SC 29681For SaleMLS ID #20302939, Ernest Abercrombie, Abercrombie and Associates. WUMLS
- $399,9003 bd3 ba2.3k sqft515C Goldsmith Rd, Simpsonville, SC 29681New ConstructionMLS ID #1594809, Anthony Morgan, Bluefield Realty Group. Greater Greenville AOR
- $444,9903 bd3 ba2.3k sqft324 Moorish Cir, Simpsonville, SC 29681New ConstructionGreater Greenville AOR
- from $370,9904 bd3 ba2k sqftCameron Plan, Mulberry Estates, Simpsonville, SC 29681New ConstructionDRB Homes
- $390,0005 bd4 ba2.4k sqft405 Gibby Ln, Simpsonville, SC 29681For SaleMLS ID #1597619, Geoffrey Bey, Keller Williams Grv Upst. Greater Greenville AOR
- $429,0004 bd2 ba1.9k sqft135 Strongridge Trl, Simpsonville, SC 29681For SaleMLS ID #1601436, Mackenzie Turner, Weichert Realty-Shaun & Shari. Greater Greenville AOR
- $380,0005 bd3 ba2.5k sqft111 Garfield Ln, Simpsonville, SC 29681For SaleMLS ID #1600053, Jeffrey Sublett, RE/MAX Reach. Greater Greenville AOR
- from $393,9904 bd3 ba2.5k sqftMiddleton Plan, Mulberry Estates, Simpsonville, SC 29681New ConstructionDRB Homes
- from $406,9904 bd3 ba2.7k sqftAugusta Plan, Mulberry Estates, Simpsonville, SC 29681New ConstructionDRB Homes
- $339,9004 bd3 ba2.2k sqft904 Liberty Walk Ln, Simpsonville, SC 29681For SaleMLS ID #1600312, Kevin Wells, North Group Real Estate. Greater Greenville AOR
- from $362,9904 bd2 ba1.7k sqftParker Plan, Mulberry Estates, Simpsonville, SC 29681New ConstructionDRB Homes
- from $383,9903 bd2 ba2.2k sqftCooper 3 Plan, Mulberry Estates, Simpsonville, SC 29681New ConstructionDRB Homes
- from $391,9903 bd3 ba2.6k sqftDrayton Plan, Mulberry Estates, Simpsonville, SC 29681New ConstructionDRB Homes
