Skip main navigation
Sold for $760,025
Street View
  • $760,025

    103 Moro Ct, Lansdale, PA 19446

    4beds
    2,228sqft
    Single Family Residence
    Built in 1988
    0.33 Acres Lot
    $820,100 Zestimate®
    $341/sqft
    $3,867 Estimated rent

    Home value

    $820,100

    $779,000 - $861,000

    $3,867/mo

    Zestimate® history
    Loading
    Loading...

    Owner options

    List your home for rent

    $3,867/mo

    Rent Zestimate®

    Find your next renter with Zillow Rental Manager. Plus, with online applications, you can quickly screen prospective tenants – for free.

    Learn more

    $3,867/mo

    Rent Zestimate®

    Refinance and save

    $4,866/mo

    Est. payment

    Refinancing to a lower rate could help reduce your monthly payments and save thousands over the life of the loan.

    See today's rates

    $4,866/mo

    Est. payment

    Explore your selling options

    Work with a Zillow partner agent

    Leverage their expertise and Zillow's premium Showcase listings to get your home seen by more buyers.

    Get started

    List with your own agent

    Get your home in front of millions of buyers by listing it on Zillow.

    Learn how to do it

    Sell it yourself

    Take full control of how buyers see your home on Zillow by listing For Sale by Owner (FSBO).

    List your home

    What's special

    Pool areaRefreshing poolHome officeSpa-like experienceBeautiful joseph ambler innMature treesBeautiful wood details
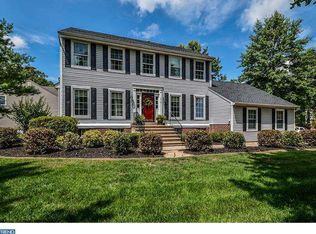
    Welcome to 103 Moro Crt, your ideal oasis in the highly sought-after tree-lined community of Stone Ridge! Nestled in a peaceful cul-de-sac, this spacious 4-bedroom home offers the perfect blend of privacy, space, and amenities, including a refreshing pool and a soothing spa. Conveniently located in Montgomery Township, this property combines the best of tranquil living with the ease of access to nearby conveniences. As you step inside, you are greeted by a grand two-story foyer that has been recently updated with brand new hardwood floors, setting the tone for elegance and sophistication throughout. To the left, an inviting living room/dining room boasts a large picture window, a cozy fireplace, and beautiful wood details, creating a warm and welcoming ambiance. The remodeled kitchen is a culinary enthusiast's dream, featuring a harmonious blend of warmth and functionality. Abundant storage space ensures clutter-free countertops, while a wall of windows above the counter allows the sunshine to flood in, creating a delightful atmosphere for preparing meals, entertaining guests, or simply relishing the day. The expansive 3x6+ island not only serves as a practical prep area but also accommodates up to four people, making it an ideal spot for casual dining and social gatherings. With a convenient sliding glass door granting easy access to the outside, you can seamlessly transition your culinary adventures to the outdoors, where the pool area awaits for memorable gatherings and al fresco dining experiences. The family room, open to the kitchen, provides the perfect setting for relaxation and quality time with loved ones, enhanced by the presence of a second fireplace, which adds a touch of coziness and charm. The new hardwood floors extend through the kitchen and family room, creating a harmonious flow and a sense of unity in the living spaces. Upstairs, the spacious primary bedroom offers a true retreat with its double-door entry, large closet, and walk-in closet. The updated ensuite bathroom complements the tranquil ambiance, ensuring a spa-like experience in the comfort of your own home. Additionally, three generously-sized bedrooms, each boasting its own double closet, present versatile opportunities for creating a home office, a yoga room, or a hobby space—all while enjoying serene views that inspire creativity and relaxation. Brand new carpeting in all four bedrooms make this home move-in ready. A beautifully remodeled hall bath and a linen closet complete the second floor. The finished basement includes a large utility storage area and an expansive crawl space, perfect for accommodating all your storage needs. Outside, a spacious deck off the kitchen, shaded by mature trees, beckons you to unwind and savor the outdoors. The pool area, surrounded by enchanting perennials, offers a private and tranquil retreat that feels a world away from the hustle and bustle of everyday life. Yet, just minutes away, you'll find the convenience of a variety of shopping options including Costco, Wegmans, Trader Joe's, as well as Doylestown, the beautiful Joseph Ambler Inn and excellant schools. Embrace the lifestyle you've been longing for—come and experience the beauty of 103 Moro Crt today!

    Zillow last checked:

    Listing updated:

    Listed by:

    Patricia Tagliolini 215-882-1202,

    Compass RE

    Bought with:

    Julie Mataj

    Keller Williams Real Estate-Horsham

    Joshua McKnight, AB069459

    Keller Williams Real Estate-Horsham

    Source: Bright MLS,MLS#: PAMC2079244MLS Logo

    Facts & features

    Interior

    Bedrooms & bathrooms
    • Bedrooms: 4
    • Bathrooms: 3
    • Full bathrooms: 2
    • 1/2 bathrooms: 1
    • Main level bathrooms: 1
    Rooms
    • Room types: Living Room, Dining Room, Primary Bedroom, Bedroom 2, Bedroom 3, Kitchen, Family Room, Bedroom 1, Other
    Heating
    • Forced Air, Natural Gas
    Cooling
    • Central Air, Other
    Appliances
    • Included: Dishwasher, Disposal, Gas Water Heater
    • Laundry: Main Level
    Features
    • Primary Bath(s)
    • Flooring: Carpet, Hardwood
    • Windows: Skylight(s)
    • Basement: Full,Finished
    • Number of fireplaces: 2
    Interior area
    • Total structure area: 2,228
    • Total interior livable area: 2,228 sqft
    • Finished area above ground: 2,228

    Property

    Parking
    • Total spaces: 5
    • Parking features: Inside Entrance, Garage Door Opener, Driveway, Attached
    • Attached garage spaces: 2
    • Uncovered spaces: 3
    Accessibility
    • Accessibility features: None
    Features
    • Levels: Two
    • Stories: 2
    • Patio & porch: Deck, Porch
    • Has private pool: Yes
    • Pool features: Private
    • Has spa: Yes
    • Fencing: Other
    Lot
    • Size: 0.33 Acres
    • Features: Cul-De-Sac, Level, Open Lot, Wooded, Front Yard, Rear Yard, SideYard(s)
    Details
    • Additional structures: Above Grade
    • Parcel number: 460002806073
    • Zoning: RESID
    • Special conditions: Standard

    Construction

    Type & style
    • Home type: SingleFamily
    • Architectural style: Colonial
    • Property subtype: Single Family Residence
    Materials
    • Vinyl Siding
    • Foundation: Block
    • Roof: Shingle
    Condition
    • Excellent
    • New construction: No
    • Year built: 1988
    Details
    • Builder model: ASHLEY
    • Builder name: REALEN

    Utilities & green energy

    • Sewer: Public Sewer
    • Water: Public

    Community & HOA

    Community
    • Subdivision: Stone Ridge
    HOA
    • Has HOA: No
    Location
    • Region: Lansdale
    • Municipality: MONTGOMERY TWP

    Financial & listing details

    • Price per square foot: $341/sqft
    • Tax assessed value: $214,080
    • Annual tax amount: $7,351
    • Date on market: 7/29/2023
    • Listing agreement: Exclusive Right To Sell
    • Listing terms: Conventional
    • Inclusions: Kitchen Refrigerator, Basement Desk, Garage Shelving, Pool Equipment
    • Ownership: Fee Simple

    Price history

    DateEventPrice
    8/28/2023Sold$760,025+12.6%$341/sqft
    Source: Bright MLS #PAMC2079244 Report a problem
    8/4/2023Pending sale$675,000$303/sqft
    Source: Bright MLS #PAMC2079244 Report a problem
    8/1/2023Contingent$675,000$303/sqft
    Source: Bright MLS #PAMC2079244 Report a problem
    7/29/2023Listed for sale$675,000+139.4%$303/sqft
    Source: Bright MLS #PAMC2079244 Report a problem
    9/29/2000Sold$282,000$127/sqft
    Source: Public Record Report a problem

    Public tax history

    YearProperty taxesTax assessment
    2025$8,367 +6.3%$214,080
    2024$7,868 $214,080
    2023$7,868 +7%$214,080
    2022$7,351 +6.4%$214,080
    2021$6,912 +2.7%$214,080
    2020$6,730 +1.9%$214,080
    2019$6,604 +2.8%$214,080
    2018$6,424 +3%$214,080
    2017$6,238 +2%$214,080
    2016$6,117 +2.7%$214,080
    2015$5,957 +1.7%$214,080
    2014$5,855 +1.4%$214,080
    2013$5,773 +1.4%$214,080
    2012$5,694 +1.8%$214,080
    2011$5,596 +3.2%$214,080 +0.8%
    2010$5,424 +3.2%$212,450
    2009$5,254 +3.6%$212,450
    2008$5,070 +2.2%--
    2007$4,962 +2.9%--
    2006$4,822 +2.5%--
    2005$4,704 +3.6%--
    2004$4,542 0%--
    2003$4,544 -0.4%--
    2002$4,561 +9.1%--
    2000$4,180 +1.9%--
    1999$4,102 --
    Find assessor info on the county website

    Neighborhood: 19446

    Nearby schools

    GreatSchools rating
    Schools provided by the listing agent
    • High: North Penn Senior
    • District: North Penn

    Source: Bright MLS. This data may not be complete. We recommend contacting the local school district to confirm school assignments for this home.

    Get a cash offer in 3 minutes
    Find out how much your home could sell for in as little as 3 minutes with a no-obligation cash offer.
    Estimated market value
    $820,100
    Get a cash offer in 3 minutes
    Find out how much your home could sell for in as little as 3 minutes with a no-obligation cash offer.
    Estimated market value
    $820,100