$5000 BUILDER INCENTIVE IF CLOSED BY 6/20/2024 & PREFERRED LENDER IS OFFERING A LENDER CREDIT OF 1% OF LOAN AMOUNT! 100% USDA FINANCING IS ALSO AVAILABLE! WELCOME HOME TO BEAUTIFUL THE FIELDS AT PLANTER'S RIDGE!!! BRAND NEW 4 BEDROOM / 2 BATH HOME BUILT W/ QUALITY CONSTRUCTION BY WCH HOMES! Beautiful "Memphis" Plan features Full Brick w/ Hardie Board Accents, 30 Yr Shingles, Front Porch, POPULAR OPEN PLAN w/ Durable Luxury Vinyl Plank Flooring in Foyer, Great Rm w/ Coffered Ceiling & Electric Fireplace Open to Kitchen w/ Large Island, Beautiful Cabinetry, Granite Countertops, Farm House Sink, Pantry, Stainless Steel Appliances & Dining Area. SPLIT BEDROOM PLAN w/ Private Master Suite offering OVERSIZED TILE SHOWER, Dual Vanity w/ Marble Counters & His & Her Walk In Closets. Spacious Guest BDs w/ Nice Closets & Hall Bath Features a Dual Vanity. Beautiful Tile Floors in Baths & Laundry Room & Carpet ONLY in Bedrooms. Relax on the Covered Back Porch Overlooking Nice Backyard. Front and Side Sod & 3 zone Sprinkler Sys, Privacy Fence, 2 Car Garage & More.
Closed
$330,584
103 Moss Wood Ct, Kathleen, GA 31047
4beds
1,922sqft
Single Family Residence
Built in 2023
10,018 Square Feet Lot
$345,100 Zestimate®
$172/sqft
$2,354 Estimated rent
Home value
$345,100
$328,000 - $362,000
$2,354/mo
Zestimate® history
Owner options
List your home for rent
$2,354/mo
Rent Zestimate®
Find your next renter with Zillow Rental Manager. Plus, with online applications, you can quickly screen prospective tenants – for free.
$2,354/mo
Rent Zestimate®
Refinance and save
$2,528/mo
Est. payment
Refinancing to a lower rate could help reduce your monthly payments and save thousands over the life of the loan.
$2,528/mo
Est. payment
Explore your selling options
Work with a Zillow partner agent
Leverage their expertise and Zillow's premium Showcase listings to get your home seen by more buyers.
Get startedList with your own agent
Get your home in front of millions of buyers by listing it on Zillow.
Learn how to do itSell it yourself
Take full control of how buyers see your home on Zillow by listing For Sale by Owner (FSBO).
List your homeWhat's special
Zillow last checked:
Listing updated:
Listed by:
Ilia B Durham 478-808-1298,
Coldwell Banker Access Realty
Bought with:
Todd Ussery, 407636
Fickling & Company Inc.
Source: GAMLS,MLS#: 20158058
Facts & features
Interior
Bedrooms & bathrooms
- Bedrooms: 4
- Bathrooms: 2
- Full bathrooms: 2
- Main level bathrooms: 2
- Main level bedrooms: 4
Rooms
- Room types: Foyer
Dining room
- Features: Dining Rm/Living Rm Combo
Kitchen
- Features: Breakfast Area, Kitchen Island, Pantry, Solid Surface Counters
Heating
- Electric, Central, Heat Pump
Cooling
- Ceiling Fan(s), Central Air, Electric
Appliances
- Included: Dishwasher, Disposal, Microwave, Oven/Range (Combo)
- Laundry: Other
Features
- Tray Ceiling(s), Double Vanity, Walk-In Closet(s), Master On Main Level, Split Bedroom Plan
- Flooring: Other, Tile, Carpet
- Windows: Double Pane Windows
- Basement: None
- Attic: Pull Down Stairs
- Number of fireplaces: 1
Interior area
- Total structure area: 1,922
- Total interior livable area: 1,922 sqft
- Finished area above ground: 1,922
- Finished area below ground: 0
Property
Parking
- Total spaces: 2
- Parking features: Attached, Garage Door Opener, Garage
- Has attached garage: Yes
Features
- Levels: One
- Stories: 1
- Patio & porch: Patio, Porch
- Exterior features: Sprinkler System
- Fencing: Back Yard,Fenced,Privacy
Lot
- Size: 10,018 Square Feet
- Features: None
Details
- Parcel number: 0P0900 419000
Construction
Type & style
- Home type: SingleFamily
- Architectural style: Ranch
- Property subtype: Single Family Residence
Materials
- Brick, Concrete
- Foundation: Slab
- Roof: Composition
Condition
- New Construction
- New construction: Yes
- Year built: 2023
Utilities & green energy
- Sewer: Public Sewer
- Water: Public
- Utilities for property: Underground Utilities
Community & HOA
Community
- Features: Street Lights
- Subdivision: The Fields at Planter's Ridge
HOA
- Has HOA: Yes
- Services included: Other
- HOA fee: $500 annually
Location
- Region: Kathleen
Financial & listing details
- Price per square foot: $172/sqft
- Tax assessed value: $313,500
- Annual tax amount: $4,121
- Date on market: 11/14/2023
- Cumulative days on market: 161 days
- Listing agreement: Exclusive Right To Sell
- Listing terms: Cash,Conventional,FHA,USDA Loan,VA Loan
Price history
| Date | Event | Price |
|---|---|---|
| 6/4/2024 | Listing removed | -- |
Source: Coldwell Banker Platinum Properties Report a problem | ||
| 5/20/2024 | Listed for sale | $330,584$172/sqft |
Source: Coldwell Banker Platinum Properties #236631 Report a problem | ||
| 5/17/2024 | Sold | $330,584$172/sqft |
Source:  GAMLS #20158058 Report a problem GAMLS #20158058 Report a problem | ||
| 4/25/2024 | Pending sale | $330,584$172/sqft |
Source: CGMLS #236631 Report a problem | ||
| 2/16/2024 | Price change | $330,584+1.2%$172/sqft |
Source: CGMLS #236631 Report a problem | ||
| 8/22/2023 | Price change | $326,740+0.6%$170/sqft |
Source: CGMLS #231424 Report a problem | ||
| 6/2/2023 | Price change | $324,818+8.6%$169/sqft |
Source: CGMLS #231424 Report a problem | ||
| 3/13/2023 | Listed for sale | $298,961$156/sqft |
Source: CGMLS #231424 Report a problem | ||
Public tax history
| Year | Property taxes | Tax assessment |
|---|---|---|
| 2025 | $4,121 +56.5% | $125,400 +56.8% |
| 2024 | $2,633 | $80,000 |
Find assessor info on the county website
Neighborhood: 31047
Nearby homes
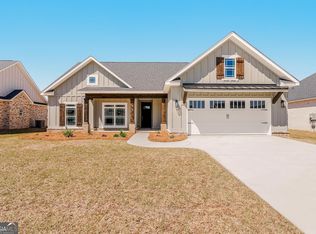
- $330,5843 bd2 ba1.9k sqft105 Moss Wood Ct, Kathleen, GA 31047Sold
- $660,0005 bd4 ba3.6k sqft502 Woodlands Blvd, Kathleen, GA 31047Sold

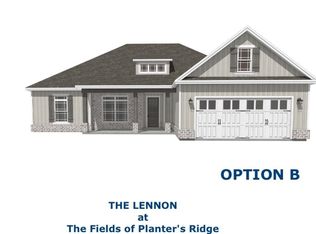
- $315,5204 bd2 ba1.8k sqft107 Moss Wood Ct LOT 421, Kathleen, GA 31047Sold
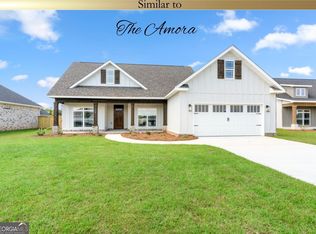
- $334,8844 bd2 ba1.8k sqft106 Moss Wood Ct, Kathleen, GA 31047Sold
- $83,7904 bd2 ba1.8k sqft117 E Bob White Rd, Kathleen, GA 31047Off Market
- $656,3005 bd4 ba3.8k sqft0 Basswood Ct, Kathleen, GA 31047Off Market
- $326,7404 bd2 ba1.9k sqft100 Moss Wood Ct, Kathleen, GA 31047Sold
- $638,0005 bd4 ba3.5k sqft600 Woodlands Blvd, Kathleen, GA 31047Off Market
Nearby schools
GreatSchools rating
- 9/10Matt Arthur ElementaryGrades: PK-5Distance: 1.9 mi
- 9/10Bonaire Middle SchoolGrades: 6-8Distance: 2.8 mi
- 9/10Veterans High SchoolGrades: 9-12Distance: 0.6 mi
Schools provided by the listing agent
- Elementary: Matt Arthur
- Middle: Perry
- High: Veterans
Source: GAMLS. This data may not be complete. We recommend contacting the local school district to confirm school assignments for this home.


Get pre-qualified for a loan
At Zillow Home Loans, we can pre-qualify you in as little as 5 minutes with no impact to your credit score.An equal housing lender. NMLS #10287.
Sell for more on Zillow
Get a Zillow Showcase℠ listing at no additional cost and you could sell for .
$345,100
2% more
+$6,902
With Zillow Showcase(estimated)
$352,002
- Georgia
- Houston County
- Kathleen
- 31047
- 103 Moss Wood Ct
Nearby cities
Nearby zip codes
Other Kathleen Topics
