Skip main navigation
Sold for $469,900
  • $469,900

    103 Mound Builder Pl, Carlisle, OH 45005

    3beds
    2,035sqft
    Single Family Residence
    Built in 2022
    0.28 Acres Lot
    $471,000 Zestimate®
    $231/sqft
    $2,472 Estimated rent

    Home value

    $471,000

    $447,000 - $495,000

    $2,472/mo

    Zestimate® history
    Loading
    Loading...

    Owner options

    List your home for rent

    $2,472/mo

    Rent Zestimate®

    Find your next renter with Zillow Rental Manager. Plus, with online applications, you can quickly screen prospective tenants – for free.

    Learn more

    $2,472/mo

    Rent Zestimate®

    Refinance and save

    $3,272/mo

    Est. payment

    Refinancing to a lower rate could help reduce your monthly payments and save thousands over the life of the loan.

    See today's rates

    $3,272/mo

    Est. payment

    Explore your selling options

    Work with a Zillow partner agent

    Leverage their expertise and Zillow's premium Showcase listings to get your home seen by more buyers.

    Get started

    List with your own agent

    Get your home in front of millions of buyers by listing it on Zillow.

    Learn how to do it

    Sell it yourself

    Take full control of how buyers see your home on Zillow by listing For Sale by Owner (FSBO).

    List your home

    What's special

    Three bedroomsDedicated home officeDistinct front elevationUpgraded custom cabinetryGranite countertopsHigh-end finishes and fixturesCovered rear patio
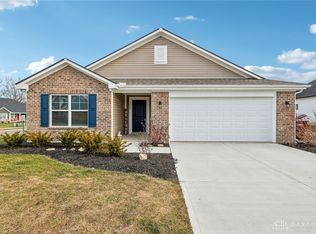
    This 2022 Brandon Custom Homes ranch was originally featured as a former model and a Homerama Showcase property. The interior layout spans 2,035 square feet and features three bedrooms plus a dedicated home office that provides flexibility for a fourth bedroom. The central gathering space is defined by a dramatic cathedral ceiling and an open-concept design that connects the kitchen, dining, and living areas. The kitchen is equipped with granite countertops, upgraded custom cabinetry, and a large showcase center island. High-end finishes and fixtures are present throughout the home, maintaining a like-new condition. The split floor plan ensures privacy for the primary suite, which includes a dual vanity, a walk-in shower, and a dedicated spa soaking tub. The secondary hall bathroom also features a dual vanity and a shower-tub combination. Flooring materials include durable luxury vinyl plank in high-traffic areas and carpet in the bedrooms. As a recent 2022 construction, the mechanical systems, roof, and windows are all in excellent condition. The exterior design features a distinct front elevation that stands out within the neighborhood. Outdoor spaces include both a covered front patio and a covered rear patio, providing shaded areas for seating. The home sits on a 0.28-acre lot. The property is situated in Carlisle with convenient access to local amenities, including the nearby shops and restaurants of Carlisle, Springboro, and the Austin Landing development. For transportation and commuting, the home is positioned for easy access to major regional freeways including Interstate 75 and Interstate 675, allowing efficient travel to Dayton and Cincinnati. The combination of custom builder upgrades, a modern open layout, and a convenient location makes this property a functional and updated choice for those seeking a turn-key residence.

    Zillow last checked:

    Listing updated:

    Listed by:

    Brad Shinkle (937)530-4904,

    Keller Williams Community Part,

    Jeff S Probst 937-657-7590,

    Keller Williams Community Part

    Bought with:

    Sarah Treon, 2021003446

    Glasshouse Realty Group

    Source: DABR MLS,MLS#: 955777MLS LogoOriginating MLS: Dayton Area Board of REALTORS

    Facts & features

    Interior

    Bedrooms & bathrooms
    • Bedrooms: 3
    • Bathrooms: 2
    • Full bathrooms: 2
    • Main level bathrooms: 2
    Primary bedroom
    • Level: Main
    • Dimensions: 14 x 13
    Bedroom
    • Level: Main
    • Dimensions: 11 x 11
    Bedroom
    • Level: Main
    • Dimensions: 11 x 11
    Dining room
    • Level: Main
    • Dimensions: 12 x 8
    Kitchen
    • Level: Main
    • Dimensions: 18 x 13
    Laundry
    • Level: Main
    • Dimensions: 8 x 7
    Living room
    • Level: Main
    • Dimensions: 20 x 17
    Office
    • Level: Main
    • Dimensions: 13 x 10
    Heating
    • Forced Air, Heat Pump
    Cooling
    • Central Air, Heat Pump
    Appliances
    • Included: Cooktop, Dishwasher, Disposal, Microwave, Range, Refrigerator, Water Softener, Wine Cooler, Electric Water Heater
    Features
    • Ceiling Fan(s), High Speed Internet, Vaulted Ceiling(s), Walk-In Closet(s)
    • Number of fireplaces: 1
    • Fireplace features: Electric, One
    Interior area
    • Total structure area: 2,035
    • Total interior livable area: 2,035 sqft

    Property

    Parking
    • Total spaces: 2
    • Parking features: Attached, Garage, Two Car Garage, Garage Door Opener
    • Attached garage spaces: 2
    Features
    • Levels: One
    • Stories: 1
    • Patio & porch: Patio, Porch
    • Exterior features: Porch, Patio
    Lot
    • Size: 0.28 Acres
    • Dimensions: 95 x 130
    Details
    • Parcel number: K51001090023
    • Zoning: Residential
    • Zoning description: Residential

    Construction

    Type & style
    • Home type: SingleFamily
    • Architectural style: Ranch
    • Property subtype: Single Family Residence
    Materials
    • Fiber Cement, Frame, Stone
    • Foundation: Slab
    Condition
    • Year built: 2022

    Utilities & green energy

    • Electric: 220 Volts in Garage
    • Water: Public
    • Utilities for property: Sewer Available, Water Available

    Community & HOA

    Community
    • Security: Smoke Detector(s), Surveillance System
    • Subdivision: Indian Trace Sec 1
    HOA
    • Has HOA: Yes
    • HOA fee: $100 annually
    • HOA name: Indian Trace Developer
    Location
    • Region: Carlisle

    Financial & listing details

    • Price per square foot: $231/sqft
    • Tax assessed value: $760
    • Annual tax amount: $4,510
    • Date on market: 4/8/2026
    • Listing terms: Conventional,FHA,VA Loan

    Price history

    DateEventPrice
    6/4/2026Sold$469,900$231/sqft
    Source: DABR MLS #955777 Report a problem
    4/27/2026Pending sale$469,900$231/sqft
    Source: DABR MLS #955777 Report a problem
    4/24/2026Price change$469,9000%$231/sqft
    Source: DABR MLS #955777 Report a problem
    4/8/2026Listed for sale$470,000+9.6%$231/sqft
    Source: DABR MLS #955777 Report a problem
    3/9/2023Sold$429,000+1125.7%$211/sqft
    Source: Public Record Report a problem
    4/21/2022Sold$35,000$17/sqft
    Source: Public Record Report a problem
    4/26/2017Sold$35,000$17/sqft
    Source: Public Record Report a problem
    4/6/2015Sold$35,000$17/sqft
    Source: Public Record Report a problem

    Public tax history

    YearProperty taxesTax assessment
    2025$4,510 -0.5%$270
    2024$4,532 -3.4%$270 -98.3%
    2023$4,693 +1472.6%$16,170 +5888.9%
    2022$298 +1684.9%$270
    2021$17 -94.8%$270
    2020$319 -4.9%$270
    2019$335 -0.5%$270 -94.6%
    2018$336 -4.3%$4,984
    2017$351 +10.8%$4,984
    2016$317 -55.3%$4,984
    2015$710 +1.8%$4,984 +1745.9%
    2014$698 $270
    Find assessor info on the county website

    Neighborhood: 45005

    Nearby schools

    GreatSchools rating
    Schools provided by the listing agent
    • District: Carlisle

    Source: DABR MLS. This data may not be complete. We recommend contacting the local school district to confirm school assignments for this home.

    Get a cash offer in 3 minutes
    Find out how much your home could sell for in as little as 3 minutes with a no-obligation cash offer.
    Estimated market value
    $471,000
    Get a cash offer in 3 minutes
    Find out how much your home could sell for in as little as 3 minutes with a no-obligation cash offer.
    Estimated market value
    $471,000