Skip main navigation
Sold for $339,000
  • $339,000

    103 Mount Bay Dr, Westminster, SC 29693

    3beds
    1,597sqft
    Single Family Residence
    Built in 2025
    0.28 Acres Lot
    $343,400 Zestimate®
    $212/sqft
    $2,254 Estimated rent

    Home value

    $343,400

    $295,000 - $402,000

    $2,254/mo

    Zestimate® history
    Loading
    Loading...

    Owner options

    List your home for rent

    $2,254/mo

    Rent Zestimate®

    Find your next renter with Zillow Rental Manager. Plus, with online applications, you can quickly screen prospective tenants – for free.

    Learn more

    $2,254/mo

    Rent Zestimate®

    Refinance and save

    $2,584/mo

    Est. payment

    Refinancing to a lower rate could help reduce your monthly payments and save thousands over the life of the loan.

    See today's rates

    $2,584/mo

    Est. payment

    Explore your selling options

    Work with a Zillow partner agent

    Leverage their expertise and Zillow's premium Showcase listings to get your home seen by more buyers.

    Get started

    List with your own agent

    Get your home in front of millions of buyers by listing it on Zillow.

    Learn how to do it

    Sell it yourself

    Take full control of how buyers see your home on Zillow by listing For Sale by Owner (FSBO).

    List your home

    What's special

    Attic storageSpacious dining areaOpen-concept layoutTranquil lake viewsRelax by the firepitGenerous laundry roomSoaring vaulted ceilings
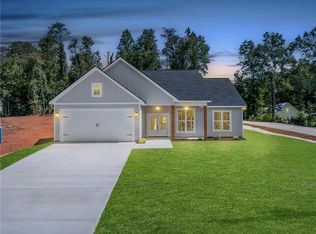
    Embrace Lake Living at 103 Mount Bay Dr, Westminster, SC Discover a rare gem for homeowners and investors alike in the highly sought-afterFoxwood Hills community. This beautiful new construction offers 1,523 sq ft of well-designed living space, featuring three bedrooms and twobathrooms, all nestled just steps from the shores of Lake Hartwell. Whether you’re a first-time buyer, a vacation seeker, or a savvy investor, thishome checks every box—with no short-term rental restrictions and a prime location near the lake. Inside, enjoy a bright, open-concept layoutwith soaring vaulted ceilings, a stylish kitchen boasting brand-new appliances (included), and a spacious dining area perfect for entertaining.The kitchen also offers plenty of cabinet space for storage and a highly functional layout, making it both practical and beautiful. The primarysuite features a large walk-in closet and a private bath with a walk-in shower. The third bedroom offers flexibility—ideal as a guest room, homeoffice, or hobby space. You’ll also appreciate the generous laundry room, complete with a washer and dryer. Storage is no issue here—with atticstorage, additional closet space throughout the home, and a fully finished garage complete with epoxy flooring, adding durability and style. Stepoutside to relax by the firepit, take in tranquil lake views, or enjoy the incredible amenities that come with Foxwood Hills living: an Olympic-sizedsaltwater pool, tennis courts, a clubhouse with dining, fitness center, walking trail, boat ramp, and playground. Ideally located just off I-85, you’rewithin 90 minutes of two major airports and near charming small towns, shopping, dining, state universities, and Lake Hartwell’s famous fishingspots and mega ramps. Whether you're looking for a primary residence, vacation retreat, or income-generating property, this home deliversendless possibilities. Don’t miss your chance to experience lake life at its best, with flexible living, vibrant community amenities, and the freedomto rent short-term.

    Zillow last checked:

    Listing updated:

    Listed by:

    Talia Gila 706-312-4687,

    REAL GVL/REAL BROKER, LLC

    Bought with:

    Gavin Sears, 121099

    Access Realty, LLC

    Source: WUMLS,MLS#: 20291646MLS LogoOriginating MLS: Western Upstate Association of Realtors

    Facts & features

    Interior

    Bedrooms & bathrooms
    • Bedrooms: 3
    • Bathrooms: 2
    • Full bathrooms: 2
    • Main level bathrooms: 2
    • Main level bedrooms: 3
    Primary bedroom
    • Dimensions: 16x13
    Bedroom 2
    • Dimensions: 12x13
    Bedroom 3
    • Dimensions: 12x12
    Kitchen
    • Dimensions: 18x19
    Laundry
    • Dimensions: 6x6
    Living room
    • Dimensions: 12x11
    Heating
    • Electric
    Cooling
    • Central Air, Electric
    Appliances
    • Included: Dryer, Dishwasher, Disposal, Refrigerator, Washer
    Features
    • Dual Sinks, Bath in Primary Bedroom, Main Level Primary, Shower Only
    • Basement: None
    Interior area
    • Total interior livable area: 1,597 sqft
    • Finished area above ground: 0
    • Finished area below ground: 0

    Property

    Parking
    • Total spaces: 2
    • Parking features: Attached, Garage
    • Attached garage spaces: 2
    Features
    • Levels: One
    • Stories: 1
    • Pool features: Community
    • Has view: Yes
    • View description: Water
    • Has water view: Yes
    • Water view: Water
    • Waterfront features: Boat Ramp/Lift Access, Dock Access
    • Body of water: Hartwell
    Lot
    • Size: 0.28 Acres
    • Features: Corner Lot, Level, Outside City Limits, Subdivision, Views, Interior Lot
    Details
    • Parcel number: 3120305022

    Construction

    Type & style
    • Home type: SingleFamily
    • Architectural style: Craftsman
    • Property subtype: Single Family Residence
    Materials
    • Vinyl Siding
    • Foundation: Slab
    Condition
    • New Construction,Never Occupied
    • New construction: Yes
    • Year built: 2025

    Utilities & green energy

    • Sewer: Public Sewer
    • Water: Public

    Community & neighborhood

    Community
    • Community features: Boat Facilities, Common Grounds/Area, Clubhouse, Playground, Pool, Tennis Court(s), Trails/Paths, Water Access, Dock, Lake
    Location
    • Region: Westminster
    • Subdivision: Foxwood Hills

    HOA & financial

    HOA
    • Has HOA: Yes
    • HOA fee: $650 annually
    • Services included: Pool(s), Street Lights

    Other

    Other facts
    • Listing agreement: Exclusive Right To Sell

    Price history

    DateEventPrice
    11/24/2025Sold$339,000-0.9%$212/sqft
    Source: WUMLS #20291646 Report a problem
    10/22/2025Contingent$342,000$214/sqft
    Source: Greater Greenville AOR #1566822 Report a problem
    10/10/2025Price change$342,000-0.9%$214/sqft
    Source: Greater Greenville AOR #1566822 Report a problem
    8/19/2025Listed for sale$345,000+8017.6%$216/sqft
    Source: Greater Greenville AOR #1566822 Report a problem
    2/18/2022Sold$4,250$3/sqft
    Source: Public Record Report a problem

    Public tax history

    YearProperty taxesTax assessment
    2025$107 +150%$500 +150%
    2024$43 $200
    2023$43 $200
    2022-- --
    2021-- --
    2020-- $4,550
    2019-- $4,550
    2018-- --
    2017-- --
    2016-- --
    2015-- --
    2014-- $241
    2013-- --
    2012-- --
    2011-- --
    2010-- --

    Find assessor info on the county website

    Neighborhood: 29693

    Nearby schools

    GreatSchools rating
    Schools provided by the listing agent
    • Elementary: Orchard Park El
    • Middle: West Oak Middle
    • High: West Oak High

    Source: WUMLS. This data may not be complete. We recommend contacting the local school district to confirm school assignments for this home.

    Get a cash offer in 3 minutes
    Find out how much your home could sell for in as little as 3 minutes with a no-obligation cash offer.
    Estimated market value
    $343,400
    Get a cash offer in 3 minutes
    Find out how much your home could sell for in as little as 3 minutes with a no-obligation cash offer.
    Estimated market value
    $343,400