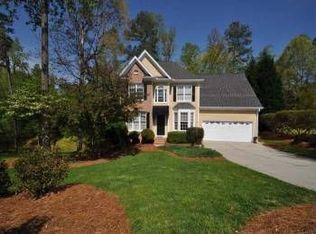
Lovingly updated BEAUTY nestled on over 0.5 gorgeous acres in the highly desirable Glen Laurel golf community. Graced with newly refinished hardwoods, fresh paint, new light fixtures + carpet, it's loaded with warmth and charm, flushed with light, bright and airy. The first floor offers a dazzling sunroom, family room w/cozy fireplace, kitchen w/granite countertops + SS appliances, and the most adorable dining room! Upstairs, retreat to the HUGE Bonus Room w/hardwoods + loads of natural light: A perfect hideaway for a game of pool, or artist/craft/yoga studio. Large walk-up attic offers TONS of storage-Could also be future livable space! DREAMY outdoor entertaining space for cocktails + grilling on the large deck w/pergola overlooking the lush backyard + a dance-floor sized brick patio with gas grill! Under 10 mins to vibrant downtown Clayton's restaurants, breweries+shops! Golf+Pool = Addt'll fee. *CONVEYS: Fridge,W/D,Pool Table,Gas Grill,In Garage: Freezer+Kitchen Island! *SEE Agent Remarks: Info for OTP (Estate)+MLS Docs/Offer terms.
Sold for $442,750
$442,750
103 Muirfield Ln, Clayton, NC 27527
3beds
2,345sqft
Single Family Residence
Built in 1993
0.51 Acres Lot
$446,300 Zestimate®
$189/sqft
$2,261 Estimated rent
Home value
$446,300
$424,000 - $469,000
$2,261/mo
Zestimate® history
Owner options
List your home for rent
$2,261/mo
Rent Zestimate®
Find your next renter with Zillow Rental Manager. Plus, with online applications, you can quickly screen prospective tenants – for free.
$2,261/mo
Rent Zestimate®
Refinance and save
$2,921/mo
Est. payment
Refinancing to a lower rate could help reduce your monthly payments and save thousands over the life of the loan.
$2,921/mo
Est. payment
Explore your selling options
Work with a Zillow partner agent
Leverage their expertise and Zillow's premium Showcase listings to get your home seen by more buyers.
Get startedList with your own agent
Get your home in front of millions of buyers by listing it on Zillow.
Learn how to do itSell it yourself
Take full control of how buyers see your home on Zillow by listing For Sale by Owner (FSBO).
List your homeWhat's special
Game of poolHuge bonus roomCozy fireplaceLarge deckFresh paintFlushed with lightNew light fixtures
Zillow last checked:
Listing updated:
Listed by:
Susan Rains 919-360-9962,
Corcoran DeRonja Real Estate
Bought with:
Abbey Pope Williams, 298411
Hodge & Kittrell Sotheby's Int
Source: Doorify MLS,MLS#: 10022455
Facts & features
Interior
Bedrooms & bathrooms
- Bedrooms: 3
- Bathrooms: 3
- Full bathrooms: 2
- 1/2 bathrooms: 1
Primary bedroom
- Level: Second
- Area: 223.2 Square Feet
- Dimensions: 18.6 x 12
Bedroom 2
- Level: Second
- Area: 149.5 Square Feet
- Dimensions: 13 x 11.5
Bedroom 3
- Level: Second
- Area: 116 Square Feet
- Dimensions: 10 x 11.6
Bonus room
- Level: Second
- Area: 378.4 Square Feet
- Dimensions: 21.5 x 17.6
Dining room
- Level: Main
- Area: 147.2 Square Feet
- Dimensions: 12.8 x 11.5
Other
- Level: Main
- Area: 25.2 Square Feet
- Dimensions: 3.6 x 7
Family room
- Level: Main
- Area: 201.6 Square Feet
- Dimensions: 16.8 x 12
Kitchen
- Level: Main
- Area: 207 Square Feet
- Dimensions: 18 x 11.5
Laundry
- Level: Main
- Area: 31.8 Square Feet
- Dimensions: 6 x 5.3
Other
- Description: Walk Up Attic
- Level: Third
- Area: 620 Square Feet
- Dimensions: 20 x 31
Sunroom
- Level: Main
- Area: 150.7 Square Feet
- Dimensions: 11 x 13.7
Heating
- Forced Air
Cooling
- Central Air
Appliances
- Included: Disposal, Dishwasher, Electric Range, Free-Standing Freezer, Microwave, ENERGY STAR Qualified Water Heater, Refrigerator, Stainless Steel Appliance(s), Tankless Water Heater, Washer/Dryer
- Laundry: Laundry Room
Features
- Ceiling Fan(s), Crown Molding, Double Vanity, Entrance Foyer, Granite Counters, His and Hers Closets, Pantry, Bathtub/Shower Combination, Walk-In Shower, Smooth Ceilings
- Flooring: Carpet, Hardwood, Luxury Vinyl
- Windows: Double Pane Windows
- Number of fireplaces: 1
- Fireplace features: Family Room
Interior area
- Total structure area: 2,345
- Total interior livable area: 2,345 sqft
- Finished area above ground: 2,345
- Finished area below ground: 0
Property
Parking
- Total spaces: 2
- Parking features: Driveway, Garage Faces Side, Garage
- Garage spaces: 2
- Has uncovered spaces: Yes
Features
- Levels: Two
- Stories: 2
- Patio & porch: Deck, Front Porch, Patio, Wrap Around
- Exterior features: Gas Grill, Rain Gutters
- Pool features: Swimming Pool Com/Fee
- Has view: Yes
- View description: Trees/Woods
Lot
- Size: 0.51 Acres
- Features: Landscaped, Near Golf Course, Hardwood Trees
Details
- Additional structures: Pergola
- Parcel number: 05I04009N
- Special conditions: Seller Not Owner of Record
- Other equipment: Irrigation Equipment
Construction
Type & style
- Home type: SingleFamily
- Architectural style: Traditional,Transitional
- Property subtype: Single Family Residence
Materials
- Masonite
- Foundation: Permanent
- Roof: Architectural Shingle
Condition
- New construction: No
- Year built: 1993
Utilities & green energy
- Sewer: Public Sewer
- Water: Public
Community & HOA
Community
- Features: Playground
- Subdivision: Glen Laurel
HOA
- Has HOA: Yes
- Services included: Unknown
- HOA fee: $177 annually
- HOA name: Real Manage
- HOA phone: 919-706-0094
Location
- Region: Clayton
Financial & listing details
- Price per square foot: $189/sqft
- Tax assessed value: $271,090
- Annual tax amount: $3,497
- Date on market: 4/11/2024
- Listing agreement: Exclusive Right To Sell
- Listing terms: Cash,Conventional
Price history
| Date | Event | Price |
|---|---|---|
| 5/30/2024 | Sold | $442,750+1.3%$189/sqft |
Source:  Doorify MLS #10022455 Report a problem | ||
| 4/19/2024 | Pending sale | $437,000$186/sqft |
Source: Doorify MLS #10022455 Report a problem | ||
| 4/11/2024 | Listed for sale | $437,000$186/sqft |
Source: Doorify MLS #10022455 Report a problem | ||
Public tax history
| Year | Property taxes | Tax assessment |
|---|---|---|
| 2025 | $4,288 +19.8% | $424,540 +56.6% |
| 2024 | $3,578 +2.3% | $271,090 |
| 2023 | $3,497 -3% | $271,090 |
| 2022 | $3,606 +1.5% | $271,090 |
| 2021 | $3,551 -2.2% | $271,090 |
| 2020 | $3,633 | $271,090 |
| 2019 | $3,633 +16.8% | $271,090 +18.6% |
| 2018 | $3,109 +2.3% | $228,630 |
| 2017 | $3,041 | $228,630 |
| 2016 | $3,041 | $228,630 |
| 2015 | $3,041 +1.9% | $228,630 |
| 2014 | $2,984 | $228,630 |
| 2013 | -- | $228,630 |
| 2012 | -- | $228,630 |
| 2011 | -- | $228,630 |
| 2010 | -- | -- |
| 2009 | -- | -- |
| 2008 | -- | -- |
| 2007 | -- | -- |
| 2006 | -- | -- |
| 2005 | -- | -- |
| 2004 | -- | -- |
| 2003 | -- | -- |
| 2002 | -- | -- |
| 2001 | -- | -- |
Find assessor info on the county website
Neighborhood: 27527
Nearby homes
- $412,1003 bd2 ba2k sqft105 Muirfield Ln, Clayton, NC 27527Off Market
- $453,4004 bd2 ba2.6k sqft29 Edinburgh Pl, Clayton, NC 27527Off Market
- $564,8003 bd3 ba2.6k sqft610 Birkdale Dr, Clayton, NC 27527Off Market
- $418,5003 bd3 ba2.2k sqft31 Edinburgh Pl, Clayton, NC 27527Off Market
- $428,4004 bd2 ba2.3k sqft608 Birkdale Dr, Clayton, NC 27527Off Market
- $465,0003 bd3 ba2.2k sqft104 Muirfield Ln, Clayton, NC 27527Sold
- $811,6003 bd2 ba3.5k sqft702 Birkdale Dr, Clayton, NC 27527Off Market
- $449,6005 bd3 ba2.9k sqft107 Muirfield Ln, Clayton, NC 27527Off Market
Nearby schools
GreatSchools rating
- 10/10Powhatan ElementaryGrades: PK-5Distance: 1 mi
- 5/10Riverwood MiddleGrades: 6-8Distance: 3.9 mi
- 5/10Clayton HighGrades: 9-12Distance: 3.6 mi
Schools provided by the listing agent
- Elementary: Johnston - Powhatan Elementary
- Middle: Johnston - Riverwood Middle
- High: Johnston - Clayton High
Source: Doorify MLS. This data may not be complete. We recommend contacting the local school district to confirm school assignments for this home.
Get a cash offer in 3 minutes
Find out how much your home could sell for in as little as 3 minutes with a no-obligation cash offer.
Estimated market value
$446,300
Get a cash offer in 3 minutes
Find out how much your home could sell for in as little as 3 minutes with a no-obligation cash offer.
Estimated market value
$446,300
- North Carolina
- Johnston County
- Clayton
- 27527
- 103 Muirfield Ln
