Set on a prime corner lot in Pioneer Ridge, this two-story gem backs to a peaceful greenbelt with just one neighbor. The professionally landscaped yard adds instant curb appeal, while the fresh exterior paint gives this home a crisp, updated feel from the moment you pull up. The main level offers generous living space with two distinct areas to relax, gather, or entertain. One features a gas fireplace that sets the perfect tone for chilly evenings and cozy movie nights. The kitchen is equipped with black appliances and topped with sleek granite countertops and ample prep space. Bright and beautiful bay windows in both the eat-in kitchen nook and separate dining area create sunny spots for morning coffee or formal gatherings. A main level bedroom can double as an office or a hobby room, depending on your needs. Upstairs, a spacious loft area separates three bedrooms and can function as a third living area. The primary suite comes with an ensuite five-piece bath and a large walk-in closet, while the other two bedrooms share a convenient jack-and-jill bathroom. The unfinished basement holds tons of potential for future expansion but already comes with custom shelving for tons of organized storage. Step out back to a fully fenced yard with plenty of room to run and play, complete with a concrete patio that's ready for al fresco dining. The 3-car garage provides plenty of space for vehicles, outdoor gear, or even a workshop area. This central location puts you close to Denver and the greater Metro area with easy highway access, and a variety of amenities within easy reach.
Sold for $600,000
$600,000
103 Muscovey Ln, Johnstown, CO 80534
4beds
4,009sqft
Single Family Residence
Built in 2007
7,809 Square Feet Lot
$604,100 Zestimate®
$150/sqft
$2,912 Estimated rent
Home value
$604,100
$574,000 - $634,000
$2,912/mo
Zestimate® history
Owner options
List your home for rent
$2,912/mo
Rent Zestimate®
Find your next renter with Zillow Rental Manager. Plus, with online applications, you can quickly screen prospective tenants – for free.
$2,912/mo
Rent Zestimate®
Refinance and save
$3,952/mo
Est. payment
Refinancing to a lower rate could help reduce your monthly payments and save thousands over the life of the loan.
$3,952/mo
Est. payment
Explore your selling options
Work with a Zillow partner agent
Leverage their expertise and Zillow's premium Showcase listings to get your home seen by more buyers.
Get startedList with your own agent
Get your home in front of millions of buyers by listing it on Zillow.
Learn how to do itSell it yourself
Take full control of how buyers see your home on Zillow by listing For Sale by Owner (FSBO).
List your homeWhat's special
Zillow last checked:
Listing updated:
Listed by:
Max Sepulveda 970-218-9200,
Kittle Real Estate
Bought with:
Christen DePetro, 100050376
New Horizons & Associates
Source: IRES as distributed by MLS GRID,MLS#: 1040688
Facts & features
Interior
Bedrooms & bathrooms
- Bedrooms: 4
- Bathrooms: 3
- Full bathrooms: 2
- 3/4 bathrooms: 1
- Main level bathrooms: 1
Rooms
- Room types: Loft
Primary bedroom
- Description: Carpet
- Features: 5 Piece Primary Bath
- Level: Upper
- Area: 273 Square Feet
- Dimensions: 13 x 21
Bedroom 2
- Description: Carpet
- Level: Upper
- Area: 169 Square Feet
- Dimensions: 13 x 13
Bedroom 3
- Description: Carpet
- Level: Upper
- Area: 121 Square Feet
- Dimensions: 11 x 11
Bedroom 4
- Description: Carpet
- Level: Main
- Area: 121 Square Feet
- Dimensions: 11 x 11
Dining room
- Description: Hardwood
- Level: Main
- Area: 112 Square Feet
- Dimensions: 8 x 14
Family room
- Description: Carpet
- Level: Main
- Area: 340 Square Feet
- Dimensions: 20 x 17
Kitchen
- Description: Hardwood
- Level: Main
- Area: 110 Square Feet
- Dimensions: 11 x 10
Laundry
- Description: Tile
- Level: Upper
- Area: 40 Square Feet
- Dimensions: 8 x 5
Living room
- Description: Carpet
- Level: Main
- Area: 336 Square Feet
- Dimensions: 14 x 24
Heating
- Forced Air, Humidity Control
Cooling
- Central Air, Ceiling Fan(s)
Appliances
- Included: Electric Range, Dishwasher, Refrigerator, Washer, Dryer, Microwave, Freezer, Disposal
- Laundry: Sink, Washer/Dryer Hookup
Features
- Eat-in Kitchen, Separate Dining Room, Open Floorplan, Walk-In Closet(s), Jack & Jill Bathroom, Kitchen Island, High Ceilings
- Flooring: Wood
- Doors: French Doors
- Windows: Bay or Bow Window
- Basement: Full,Unfinished
- Has fireplace: Yes
- Fireplace features: Gas, Living Room
Interior area
- Total structure area: 2,788
- Total interior livable area: 4,009 sqft
- Finished area above ground: 2,788
Property
Parking
- Total spaces: 3
- Parking features: Garage - Attached
- Attached garage spaces: 3
- Details: Attached
Accessibility
- Accessibility features: Main Floor Bath, Accessible Bedroom
Features
- Levels: Two
- Stories: 2
- Patio & porch: Patio
- Exterior features: Sprinkler System
- Spa features: Bath
- Fencing: Fenced,Wood
Lot
- Size: 7,809 Square Feet
- Features: Corner Lot, City Limits
Details
- Parcel number: R4379406
- Zoning: PD
- Special conditions: Private Owner
- Other equipment: Satellite Dish
Construction
Type & style
- Home type: SingleFamily
- Architectural style: Contemporary
- Property subtype: Single Family Residence
Materials
- Stone, Wood Siding, Painted/Stained
- Roof: Composition
Condition
- New construction: No
- Year built: 2007
Utilities & green energy
- Electric: United Power
- Gas: Xcel Energy
- Sewer: Public Sewer
- Water: City
- Utilities for property: Natural Gas Available, Electricity Available
Green energy
- Energy efficient items: Southern Exposure
Community & HOA
Community
- Features: Playground, Park
- Security: Fire Alarm
- Subdivision: Pioneer Ridge, Stroh Farm
HOA
- Has HOA: Yes
- Services included: Common Amenities, Management
- HOA fee: $480 annually
- HOA name: Pioneer Ridge Community
- HOA phone: 970-235-0607
Location
- Region: Johnstown
Financial & listing details
- Price per square foot: $150/sqft
- Tax assessed value: $594,740
- Annual tax amount: $3,515
- Date on market: 8/4/2025
- Listing terms: Cash,Conventional,FHA,VA Loan,USDA Loan
- Exclusions: Personal Property
- Electric utility on property: Yes
- Road surface type: Asphalt
Price history
| Date | Event | Price |
|---|---|---|
| 11/14/2025 | Sold | $600,000+0%$150/sqft |
Source:  IRES as distributed by MLS GRID #1040688 Report a problem IRES as distributed by MLS GRID #1040688 Report a problem | ||
| 10/8/2025 | Pending sale | $599,900$150/sqft |
Source:  REcolorado as distributed by MLS GRID #IR1040688 Report a problem REcolorado as distributed by MLS GRID #IR1040688 Report a problem | ||
| 10/6/2025 | Price change | $599,900-0.8%$150/sqft |
Source: IRES as distributed by MLS GRID #1040688 Report a problem | ||
| 9/17/2025 | Price change | $605,000-0.8%$151/sqft |
Source: IRES as distributed by MLS GRID #1040688 Report a problem | ||
| 9/3/2025 | Price change | $610,000-0.7%$152/sqft |
Source: IRES as distributed by MLS GRID #1040688 Report a problem | ||
| 8/22/2025 | Price change | $614,000-0.2%$153/sqft |
Source: IRES as distributed by MLS GRID #1040688 Report a problem | ||
| 8/4/2025 | Listed for sale | $615,000+119.7%$153/sqft |
Source: IRES as distributed by MLS GRID #1040688 Report a problem | ||
| 12/20/2007 | Sold | $279,940$70/sqft |
Source: Public Record Report a problem | ||
Public tax history
| Year | Property taxes | Tax assessment |
|---|---|---|
| 2026 | $3,837 +9.2% | $36,400 -2.1% |
| 2025 | $3,515 +6.5% | $37,180 -5.5% |
| 2024 | $3,301 +8.2% | $39,360 -0.9% |
| 2023 | $3,052 -7.2% | $39,730 +39.6% |
| 2022 | $3,289 +6.3% | $28,450 -2.8% |
| 2021 | $3,093 | $29,270 +3.4% |
| 2020 | $3,093 +37.4% | $28,320 |
| 2019 | $2,252 -6.9% | $28,320 +7.5% |
| 2018 | $2,419 +7.4% | $26,340 |
| 2017 | $2,252 -1.6% | $26,340 +6.9% |
| 2016 | $2,289 +5.4% | $24,650 |
| 2015 | $2,172 +22.4% | $24,650 +18.6% |
| 2014 | $1,774 | $20,780 |
| 2013 | -- | $20,780 -3.3% |
| 2012 | -- | $21,490 |
| 2011 | -- | $21,490 -0.8% |
| 2010 | -- | $21,670 |
| 2009 | -- | $21,670 +125% |
| 2008 | -- | $9,630 |
| 2007 | -- | $9,630 |
Find assessor info on the county website
Neighborhood: 80534
Nearby homes
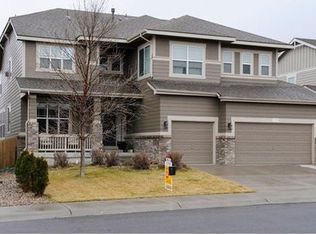
- $644,9004 bd4 ba5.2k sqft109 Muscovey Ln, Johnstown, CO 80534Off Market
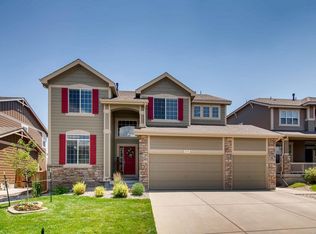
- $583,8004 bd3 ba4.1k sqft115 Muscovey Ln, Johnstown, CO 80534Off Market
- $321,0714 bd2 ba2.9k sqft2676 White Wing Rd, Johnstown, CO 80534Off Market
- $637,7004 bd3 ba2.9k sqft2676 White Wing Rd, Johnstown, CO 80534Off Market
- $304,0783 bd3 ba1.8k sqft2682 White Wing Rd, Johnstown, CO 80534Off Market
- $591,4003 bd4 ba1.8k sqft2682 White Wing Rd, Johnstown, CO 80534Off Market
- $622,6004 bd3 ba3.8k sqft104 Muscovey Ln, Johnstown, CO 80534Off Market
- $618,2004 bd3 ba3.8k sqft2695 White Wing Rd, Johnstown, CO 80534Off Market
Nearby schools
GreatSchools rating
- 5/10Pioneer Ridge Elementary SchoolGrades: K-5Distance: 0.3 mi
- 6/10Milliken Middle SchoolGrades: 6-8Distance: 3 mi
- 5/10Roosevelt High SchoolGrades: 9-12Distance: 2.7 mi
Schools provided by the listing agent
- Elementary: Pioneer Ridge
- Middle: Roosevelt
- High: Roosevelt
Source: IRES as distributed by MLS GRID. This data may not be complete. We recommend contacting the local school district to confirm school assignments for this home.
Get a cash offer in 3 minutes
Find out how much your home could sell for in as little as 3 minutes with a no-obligation cash offer.
Estimated market value
$604,100
Get a cash offer in 3 minutes
Find out how much your home could sell for in as little as 3 minutes with a no-obligation cash offer.
Estimated market value
$604,100
- Colorado
- Weld County
- Johnstown
- 80534
- 103 Muscovey Ln
Nearby cities
Nearby zip codes
Other Johnstown Topics
