Skip main navigation
Closed
  • $240,000

    103 Myrna Cir, Daphne, AL 36526

    3beds
    1,700sqft
    Residential
    Built in 1987
    0.43 Acres Lot
    $264,100 Zestimate®
    $141/sqft
    $1,849 Estimated rent

    Home value

    $264,100

    $251,000 - $277,000

    $1,849/mo

    Zestimate® history
    Loading
    Loading...

    Owner options

    List your home for rent

    $1,849/mo

    Rent Zestimate®

    Find your next renter with Zillow Rental Manager. Plus, with online applications, you can quickly screen prospective tenants – for free.

    Learn more

    $1,849/mo

    Rent Zestimate®

    Refinance and save

    $1,531/mo

    Est. payment

    Refinancing to a lower rate could help reduce your monthly payments and save thousands over the life of the loan.

    See today's rates

    $1,531/mo

    Est. payment

    Explore your selling options

    Work with a Zillow partner agent

    Leverage their expertise and Zillow's premium Showcase listings to get your home seen by more buyers.

    Get started

    List with your own agent

    Get your home in front of millions of buyers by listing it on Zillow.

    Learn how to do it

    Sell it yourself

    Take full control of how buyers see your home on Zillow by listing For Sale by Owner (FSBO).

    List your home

    What's special

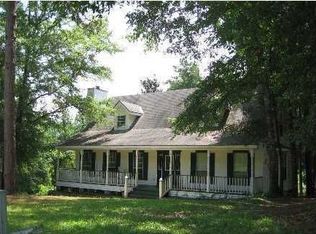
    ***BACK ON MARKET PENDING RELEASE OF SALE***1Beautiful home located on a cul-de-sac in the desirable Lake Forest community! Sought-after Daphne school system! Great amenities, including 3 pools, golf course, nature trail, marina, and country club!! Home features open floor plan, high ceilings, wood-burning fireplace, updated fixtures, faucets and vanities! Newer dimensional shingle roof! Gorgeous plank ceramic tile that looks like wood in living, dining and all 3 bedrooms...with off-white 12 x 12 ceramic tiles in kitchen, sun room and both baths. Split-brick floors in foyer!! No carpet to clean ever again!! Kitchen features Corian countertops, stainless steel appliances, pantry and breakfast bar! All appliances to remain, even washer & dryer! Covered front porch goes the entire length of the home, with a swing for those relaxing afternoons spent outside! Large deck on back looking out over a private backyard, which goes back into the wooded area further than it appears. There is an attached carport with a storage room in back, and a separate shed/workshop, as well. This home is a MUST-SEE! Call for a showing today! $$$SELLER IS NEGOTIABLE!!!

    Zillow last checked:

    Listing updated:

    Listed by:

    Denise McMichael-Wiseman 251-244-1113,

    Rezults Real Estate Services

    Bought with:

    Kevin Rouchell

    eXp Realty Southern Branch

    Source: Baldwin Realtors,MLS#: 351311MLS Logo

    Facts & features

    Interior

    Bedrooms & bathrooms
    • Bedrooms: 3
    • Bathrooms: 2
    • Full bathrooms: 2
    • Main level bedrooms: 3
    Primary bedroom
    • Features: 1st Floor Primary, Walk-In Closet(s)
    • Level: Main
    • Area: 224
    • Dimensions: 16 x 14
    Bedroom 2
    • Level: Main
    • Area: 154
    • Dimensions: 14 x 11
    Bedroom 3
    • Level: Main
    • Area: 130
    • Dimensions: 13 x 10
    Primary bathroom
    • Features: Tub/Shower Combo, Single Vanity
    Dining room
    • Features: Lvg/Dng Combo
    Kitchen
    • Level: Main
    • Area: 144
    • Dimensions: 16 x 9
    Heating
    • Electric
    Appliances
    • Included: Dishwasher, Dryer, Microwave, Electric Range, Refrigerator, Washer
    Features
    • Breakfast Bar, Eat-in Kitchen, Ceiling Fan(s), High Ceilings, High Speed Internet
    • Flooring: Split Brick, Tile
    • Windows: Window Treatments
    • Has basement: No
    • Number of fireplaces: 1
    • Fireplace features: Wood Burning
    Interior area
    • Total structure area: 1,700
    • Total interior livable area: 1,700 sqft

    Property

    Parking
    • Total spaces: 4
    • Parking features: Carport
    • Carport spaces: 1
    Features
    • Levels: One
    • Stories: 1
    • Patio & porch: Covered, Porch, Rear Porch, Front Porch
    • Exterior features: Irrigation Sprinkler
    • Pool features: Community, Association
    • Fencing: Partial
    • Has view: Yes
    • View description: Trees/Woods
    • Waterfront features: Other-See Remarks
    Lot
    • Size: 0.43 Acres
    • Dimensions: 70 x 186 x 192 x 123
    • Features: Less than 1 acre
    Details
    • Additional structures: Storage
    • Parcel number: 4303060002139.000
    • Zoning description: Single Family Residence

    Construction

    Type & style
    • Home type: SingleFamily
    • Architectural style: Traditional
    • Property subtype: Residential
    Materials
    • Vinyl Siding, Block
    • Foundation: Slab
    • Roof: Dimensional
    Condition
    • Resale
    • New construction: No
    • Year built: 1987

    Utilities & green energy

    • Utilities for property: Daphne Utilities, Cable Connected

    Community & neighborhood

    Security
    • Security features: Smoke Detector(s)
    Community
    • Community features: Clubhouse, Fishing, Internet, Pool, Tennis Court(s), Golf, Playground
    Location
    • Region: Daphne
    • Subdivision: Lake Forest

    HOA & financial

    HOA
    • Has HOA: Yes
    • HOA fee: $60 monthly
    • Services included: Association Management, Maintenance Grounds, Recreational Facilities, Clubhouse, Pool

    Other

    Other facts
    • Price range: $240K - $240K
    • Ownership: Whole/Full

    Price history

    DateEventPrice
    11/9/2023Sold$240,000-4%$141/sqft
    Source: Baldwin Realtors #351311 Report a problem
    9/29/2023Price change$249,900-9.1%$147/sqft
    Source: GCMLS #7271929 Report a problem
    9/6/2023Listed for sale$275,000$162/sqft
    Source: Baldwin Realtors #351311 Report a problem

    Public tax history

    YearProperty taxesTax assessment
    2025$983 -1%$22,340 +3.5%
    2024$993 +14.7%$21,580 +14.7%
    2023$866 $18,820 +10.2%
    2022-- $17,080 +10.2%
    2021-- $15,500 +0.6%
    2020-- $15,400 +11%
    2019-- $13,880 +3.7%
    2018-- $13,380 +5.5%
    2017$545 $12,680 -47.5%
    2016$545 $24,140 +2.1%
    2015-- $23,640 +4.1%
    2014-- $22,700 +4.3%
    2013-- $21,760 +61.4%
    2011-- $13,480 -3.7%
    2010-- $14,000 -9.3%
    2009$619 $15,440
    2008$619 +29.3%$15,440 +26.8%
    2007$479 $12,180
    2006$479 +14.6%$12,180 +13.2%
    2005$418 +7.5%$10,760 +6.7%
    2004$388 $10,080
    2003$388 +8.9%$10,080 +7.9%
    2002$357 +1%$9,340
    2001$353 $9,340
    2000$353 $9,340

    Find assessor info on the county website

    Neighborhood: 36526

    Nearby schools

    GreatSchools rating
    Schools provided by the listing agent
    • Elementary: Daphne Elementary
    • Middle: Daphne Middle
    • High: Daphne High

    Source: Baldwin Realtors. This data may not be complete. We recommend contacting the local school district to confirm school assignments for this home.

    Get a cash offer in 3 minutes
    Find out how much your home could sell for in as little as 3 minutes with a no-obligation cash offer.
    Estimated market value
    $264,100
    Get a cash offer in 3 minutes
    Find out how much your home could sell for in as little as 3 minutes with a no-obligation cash offer.
    Estimated market value
    $264,100