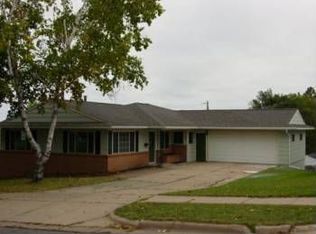
This West side home has so much to offer! If you are looking for a home with some space, great location, and well maintained-this is it! Walking in the front door you will find a large living room to hang out in, and a connecting dining space, and all this with big windows throughout to let in all that natural light! Speaking of windows, they have been updated with Kolbe and Kolbe windows. The kitchen has all your needs, with appliances included and a great yard view. Then you walk into another sitting space or mudroom area that leads to an upper deck. Going further you will find 3 bedrooms on the main level, one has an ensuite and walk in closet. Another has direct access to the main bathroom. MAIN FLOOR LAUNDRY also rounds out the 1st floor. The lower level has a huge family room!! There is so much you can do with this space! And it?s not dark with the many daylight windows. There is a 4th bedroom on the lower level, another full bath, and spacious storage room, it?s also a walkout! This home does not lack storage! Everywhere you turn you will find plenty of areas for all you
Closed
Zillow last checked:
Listing updated:
Bought with:
Jon Wasleske
Source: WIREX MLS,MLS#: 22602494 Originating MLS: Central WI Board of REALTORS
Originating MLS: Central WI Board of REALTORSPrice history
| Date | Event | Price |
|---|---|---|
| 7/31/2026 | Sold | $287,000-2.7%$107/sqft |
Source:  WIREX MLS #22602494 Report a problem WIREX MLS #22602494 Report a problem | ||
| 6/22/2026 | Contingent | $295,000$110/sqft |
Source: WIREX MLS #22602494 Report a problem | ||
| 6/4/2026 | Listed for sale | $295,000$110/sqft |
Source: WIREX MLS #22602494 Report a problem | ||



Get pre-qualified for a loan
At Zillow Home Loans, we can pre-qualify you in as little as 5 minutes with no impact to your credit score.An equal housing lender. NMLS #10287.
