Beautiful custom 4-bedroom, 3-bath home featuring a spacious upstairs bonus room with bath, stunning tile flooring, soaring cathedral ceilings, and a grand open floor plan. Designed for both entertaining and everyday comfort, this home offers generous living spaces and a welcoming atmosphere. Enjoy a 3-car garage, fenced backyard with underground sprinklers, and many additional amenities throughout.
Pending
$679,000
103 N 92nd Ave, Yakima, WA 98908
4beds
2,873sqft
Single Family Residence
Built in 2007
0.32 Acres Lot
$677,700 Zestimate®
$236/sqft
$-- HOA
What's special
Stunning tile flooringSoaring cathedral ceilingsGenerous living spacesWelcoming atmosphereGrand open floor plan
- 26 days |
- 1,451 |
- 47 |
Likely to sell faster than
Zillow last checked:
Listing updated:
Listed by:
Freba Afzali 509-969-3593,
Windermere Real Estate,
Dustin Dirks 509-823-3932,
Windermere Real Estate
Source: Yakima,MLS#: 26-1942
Facts & features
Interior
Bedrooms & bathrooms
- Bedrooms: 4
- Bathrooms: 3
- Full bathrooms: 2
- 1/2 bathrooms: 1
Heating
- Forced Air, Gas
Cooling
- Central Air
Features
- Eat-in Kitchen, Kitchen Island, Double Vanity
- Flooring: Concrete, Tile, Wood
- Basement: None
- Has fireplace: No
Interior area
- Total structure area: 2,873
- Total interior livable area: 2,873 sqft
Property
Parking
- Total spaces: 2
- Parking features: Attached, Off Street, Garage Door Opener, RV Access/Parking
- Attached garage spaces: 2
Features
- Fencing: Partial
Lot
- Size: 0.32 Acres
Details
- Parcel number: 18131932532
- Zoning description: R1 - Single Fam Res
Construction
Type & style
- Home type: SingleFamily
- Property subtype: Single Family Residence
Materials
- Frame
- Foundation: Concrete Perimeter
- Roof: Composition
Condition
- New construction: No
- Year built: 2007
Utilities & green energy
- Water: Public
- Utilities for property: Sewer Connected
Community & HOA
Location
- Region: Yakima
Financial & listing details
- Price per square foot: $236/sqft
- Tax assessed value: $694,700
- Annual tax amount: $5,730
- Date on market: 6/26/2026
Estimated market value
$677,700
$644,000 - $712,000
$3,195/mo
Price history
| Date | Event | Price |
|---|---|---|
| 7/8/2026 | Pending sale | $679,000$236/sqft |
Source:  Yakima #26-1942 Report a problem Yakima #26-1942 Report a problem | ||
| 6/26/2026 | Listed for sale | $679,000+83.5%$236/sqft |
Source: Yakima #26-1942 Report a problem | ||
| 7/14/2010 | Sold | $370,000-6.3%$129/sqft |
Source: Yakima #10-894 Report a problem | ||
| 3/17/2010 | Listed for sale | $395,000-3.7%$137/sqft |
Source: Prudential Real Estate #10-894 Report a problem | ||
| 1/31/2010 | Listing removed | $410,000$143/sqft |
Source: Prudential Real Estate #09-1507 Report a problem | ||
| 8/13/2009 | Listed for sale | $410,000+598.4%$143/sqft |
Source: Prudential Real Estate #09-1507 Report a problem | ||
| 4/16/2007 | Sold | $58,707$20/sqft |
Source: Public Record Report a problem | ||
Public tax history
| Year | Property taxes | Tax assessment |
|---|---|---|
| 2025 | $5,723 +4.5% | $615,800 +1.9% |
| 2024 | $5,476 +3.3% | $604,300 +2.7% |
| 2023 | $5,302 -6.8% | $588,300 +46.5% |
| 2022 | $5,688 +28.6% | $401,600 -13.1% |
| 2021 | $4,425 -1.8% | $461,900 +9.9% |
| 2019 | $4,506 -2.6% | $420,300 +14.8% |
| 2018 | $4,626 +5% | $366,100 +1% |
| 2017 | $4,407 | $362,600 -0.2% |
| 2016 | $4,407 | $363,300 +5.8% |
| 2015 | $4,407 | $343,400 |
| 2014 | $4,407 | $343,400 |
| 2013 | $4,407 | $343,400 -3.7% |
| 2011 | -- | $356,700 |
| 2010 | $4,474 | $356,700 |
Find assessor info on the county website
Monthly payment
Est. payment
Payment breakdown
Explore the cost of this home by adjusting the details. Changes won't be saved.Climate risks
Neighborhood: West Valley
Nearby schools
GreatSchools rating
- 8/10Apple Valley Elementary SchoolGrades: K-5Distance: 0.4 mi
- 6/10West Valley Jr High SchoolGrades: 6-8Distance: 1.9 mi
- 6/10West Valley High SchoolGrades: 9-12Distance: 1.8 mi
- $635,3004 bd2 ba2.7k sqft107 N 92nd Ave, Yakima, WA 98908Off Market
- $588,4004 bd3 ba2.8k sqft9117 W Barge St, Yakima, WA 98908Off Market
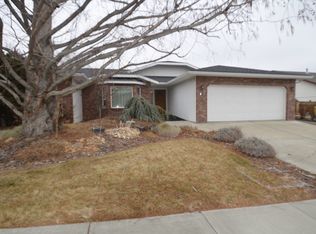
- $448,5003 bd2 ba1.7k sqft9105 W Barge St, Yakima, WA 98908Off Market
- $550,4004 bd2 ba2.3k sqft9103 W Barge St, Yakima, WA 98908Off Market
- $607,3003 bd2 ba2.3k sqft106 N 91st Ave, Yakima, WA 98908Off Market
- $611,9005 bd3 ba2.7k sqft111 N 92nd Ave, Yakima, WA 98908Off Market
- $208,6003 bd1 ba1.9k sqft207 & 209 N 92nd Ave, Yakima, WA 98908Off Market
- $566,0002 bd2 ba1.9k sqft110 N 91st Ave, Yakima, WA 98908Off Market
A local agent can set up tours, give advice and negotiate with sellers.
A local lender can help you make sure your offer is ready when you are.
Similar homes
- $715,0004 bd3 ba2.9k sqft7304 Modesto Way, Yakima, WA 98908For Sale
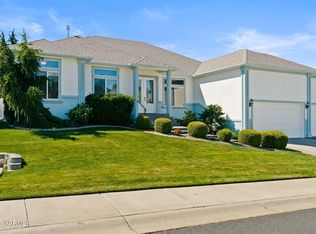
 MLS ID #26-1682, Moriet Miketa, John L Scott Yakima. Yakima
 - $650,0004 bd3 ba2.5k sqft715 N 74th Avenue, Yakima, WA 98908Active
 MLS ID #2538197, Diana J Vasquez. NWMLS as distributed by MLS GRID
 - $659,9004 bd3 ba2.4k sqft7407 Englewood Ave, Yakima, WA 98908For Sale
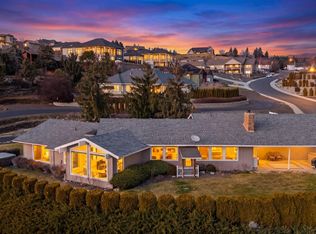 MLS ID #26-1438, Kate Esvelt, RE/MAX, The Collective. Yakima
 - $650,0005 bd3 ba3.5k sqft8104 Viewcrest Way, Yakima, WA 98908For Sale
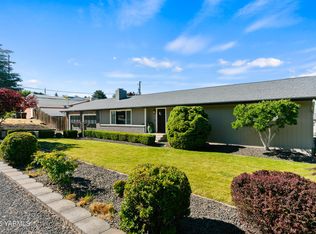 MLS ID #26-1865, Mallory Huibregtse, RE/MAX, The Collective. Yakima
 - $715,0005 bd3 ba4.1k sqft7508 Meadow Ln, Yakima, WA 98908For SaleMLS ID #26-2063, Cory Bemis, John L Scott Yakima. Yakima
- $655,0004 bd3 ba2.6k sqft309 N 91st Ave, Yakima, WA 98908For SaleMLS ID #26-1162, Moriet Miketa, John L Scott Yakima. Yakima
- $599,0004 bd3 ba2.5k sqft204 Rainier Dr, Yakima, WA 98908For SaleMLS ID #25-2874, Norman Leaverton, Berkshire Hathaway HomeServices Central Washington Real Estate. Yakima
- $779,9003 bd3 ba2.5k sqft7306 Modesto Way, Yakima, WA 98908For SaleMLS ID #26-1741, Michael Goulart, NEXTMOVE REALTY. Yakima
- $465,0004 bd3 ba2.7k sqft6210 W Yakima Ave, Yakima, WA 98908For SaleMLS ID #26-2191, Dawne Hyde, Windermere Real Estate. Yakima
- $675,0004 bd2 ba2.3k sqft7703 Easy St, Yakima, WA 98903For SaleMLS ID #26-1836, Jonathan Ehlers, Berkshire Hathaway HomeServices Central Washington Real Estate. Yakima
- $585,9994 bd3 ba2.4k sqft5807 Englewood Ave, Yakima, WA 98908For SaleMLS ID #26-1691, Blake Kilbury, Alpine Pacific Northwest Realty LLC. Yakima
- $589,0005 bd2 ba2.8k sqft1605 S 80th Avenue, Yakima, WA 98902ActiveMLS ID #2527094, Leah Holbrook. NWMLS as distributed by MLS GRID
- $519,0003 bd3 ba2.3k sqft8703 Webster Ave, Yakima, WA 98908For SaleMLS ID #26-1699, Lia Jennings, Fathom Realty WA, LLC. Yakima
- $569,9004 bd2 ba2.4k sqft2010 S 76th Ave, Yakima, WA 98908For SaleMLS ID #26-2002, Pamela J Caldwell, Results Realty Group. Yakima
- $875,0004 bd3 ba3.2k sqft7610 Scenic Drive, Yakima, WA 98908ActiveMLS ID #2551356, Kathryn M Soldano. NWMLS as distributed by MLS GRID
- $699,0005 bd3 ba4.2k sqft15180 Cottonwood Canyon Road, Yakima, WA 98908ActiveMLS ID #2540452, Justin Thompson. NWMLS as distributed by MLS GRID
- $569,9004 bd3 ba3.6k sqft4305 Marylin Dr, Yakima, WA 98908For SaleMLS ID #26-2083, Josh Burrell, RE/MAX, The Collective. Yakima
- $549,0004 bd2 ba2.2k sqft651 S 83rd Ave, Yakima, WA 98908For SaleMLS ID #26-1369, Marcos Ramos, Berkshire Hathaway HomeServices Central Washington Real Estate. Yakima
- $630,0004 bd3 ba3.5k sqft608 N 56th Ave, Yakima, WA 98908For SaleMLS ID #26-883, Philip Ostriem, John L Scott Yakima. Yakima
- $629,9005 bd3 ba3.5k sqft605 N 52nd Ave, Yakima, WA 98908For SaleMLS ID #26-1346, Josh Burrell, RE/MAX, The Collective. Yakima
