This 3 Bed 2.1 Bath Tri Level home will surprise you with all it has to offer! Brick and Vinyl siding for low maintenance. Kitchen appliances stay. Along with the washer & dryer. Additional rooms!!- The office is outfitted with a built-in desk and shelves, ideal for working from home. Nice size Family room with a wood burning fireplace. Playroom with your very own pool table. A convenient laundry chute adds to the home's practical design. Large patio, Car Port for additional parking. Corner Lot. This property is being sold As Is, presenting a great opportunity for buyers looking to add their personal touch.
Sold
Price Unknown
103 N Arnold Ave, Harrisonville, MO 64701
3beds
1,683sqft
Single Family Residence
Built in 1954
9,365 Square Feet Lot
$242,500 Zestimate®
$--/sqft
$1,843 Estimated rent
Home value
$242,500
$209,000 - $281,000
$1,843/mo
Zestimate® history
Owner options
List your home for rent
$1,843/mo
Rent Zestimate®
Find your next renter with Zillow Rental Manager. Plus, with online applications, you can quickly screen prospective tenants – for free.
$1,843/mo
Rent Zestimate®
Refinance and save
Refinancing to a lower rate could help reduce your monthly payments and save thousands over the life of the loan.
Explore your selling options
Work with a Zillow partner agent
Leverage their expertise and Zillow's premium Showcase listings to get your home seen by more buyers.
Get startedList with your own agent
Get your home in front of millions of buyers by listing it on Zillow.
Learn how to do itSell it yourself
Take full control of how buyers see your home on Zillow by listing For Sale by Owner (FSBO).
List your homeWhat's special
Zillow last checked:
Listing updated:
Listed by:
Melissa Bagby 816-682-8683,
Crown Realty
Bought with:
Juan Aldama, 2023045146
NextHome Gadwood Group
Source: Heartland MLS as distributed by MLS GRID,MLS#: 2605366
Facts & features
Interior
Bedrooms & bathrooms
- Bedrooms: 3
- Bathrooms: 3
- Full bathrooms: 2
- 1/2 bathrooms: 1
Primary bedroom
- Level: Second
Bedroom 2
- Level: Second
Bedroom 3
- Level: Second
Primary bathroom
- Level: Second
Bathroom 1
- Level: Second
Dining room
- Level: Main
Family room
- Level: Basement
Game room
- Level: Basement
Half bath
- Level: Lower
Kitchen
- Level: Main
Laundry
- Level: Lower
Living room
- Level: Main
Heating
- Natural Gas
Cooling
- Attic Fan, Electric
Appliances
- Included: Dishwasher, Dryer, Microwave, Stainless Steel Appliance(s), Washer
- Laundry: Laundry Room, Lower Level
Features
- Ceiling Fan(s), Walk-In Closet(s)
- Flooring: Carpet, Concrete, Parquet
- Basement: Concrete,Finished,Interior Entry,Walk-Out Access
- Number of fireplaces: 1
- Fireplace features: Family Room, Wood Burning
Interior area
- Total structure area: 1,683
- Total interior livable area: 1,683 sqft
- Finished area above ground: 1,235
- Finished area below ground: 448
Property
Parking
- Total spaces: 1
- Parking features: Carport, Garage Faces Front
- Garage spaces: 1
- Has carport: Yes
Features
- Patio & porch: Patio
- Fencing: Partial,Wood
Lot
- Size: 9,365 Square Feet
- Dimensions: 85 x 110
- Features: City Lot, Corner Lot
Details
- Additional structures: Shed(s)
- Parcel number: 0984200
- Special conditions: As Is
Construction
Type & style
- Home type: SingleFamily
- Architectural style: Traditional
- Property subtype: Single Family Residence
Materials
- Brick/Mortar, Vinyl Siding
- Roof: Composition
Condition
- Year built: 1954
Utilities & green energy
- Sewer: Public Sewer
- Water: Public
Community & HOA
Community
- Subdivision: Cummins & Sims
HOA
- Has HOA: No
Location
- Region: Harrisonville
Financial & listing details
- Tax assessed value: $119,730
- Annual tax amount: $1,101
- Date on market: 3/5/2026
- Listing terms: Cash,Conventional
- Ownership: Private
- Road surface type: Paved
Price history
| Date | Event | Price |
|---|---|---|
| 4/20/2026 | Sold | -- |
Source:  Heartland MLS as distributed by MLS GRID #2605366 Report a problem Heartland MLS as distributed by MLS GRID #2605366 Report a problem | ||
| 3/9/2026 | Pending sale | $235,000$140/sqft |
Source: Heartland MLS as distributed by MLS GRID #2605366 Report a problem | ||
| 3/6/2026 | Listed for sale | $235,000$140/sqft |
Source: Heartland MLS as distributed by MLS GRID #2605366 Report a problem | ||
Public tax history
| Year | Property taxes | Tax assessment |
|---|---|---|
| 2025 | $1,346 +0.1% | $22,750 +14.2% |
| 2024 | $1,345 +0.6% | $19,920 |
| 2023 | $1,337 +11.1% | $19,920 +12.4% |
| 2022 | $1,203 | $17,720 |
| 2021 | $1,203 | $17,720 +13.4% |
| 2020 | -- | $15,630 |
| 2019 | -- | $15,630 +12.9% |
| 2018 | $875 | $13,840 |
| 2017 | $875 +3.8% | $13,840 +4.5% |
| 2016 | $843 | $13,240 |
| 2015 | $843 0% | $13,240 |
| 2014 | $843 | $13,240 |
| 2013 | $843 | $13,240 -10.9% |
| 2011 | -- | $14,860 -1.1% |
| 2010 | -- | $15,030 |
| 2009 | -- | $15,030 |
Find assessor info on the county website
Neighborhood: 64701
Nearby homes
- $255,3003 bd0 ba2k sqft1100 E Pearl St, Harrisonville, MO 64701Off Market
- $201,2003 bd0 ba1.4k sqft104 N Halsey Ave, Harrisonville, MO 64701Off Market
- $172,5002 bd0 ba930 sqft1005 E Walnut St, Harrisonville, MO 64701Off Market
- $262,6003 bd2 ba1.5k sqft1106 E Pearl St, Harrisonville, MO 64701Off Market
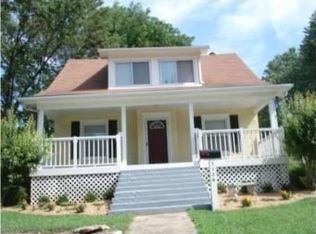
- $291,2004 bd3 ba2.6k sqft1100 E Walnut St, Harrisonville, MO 64701Off Market
- $--2 bd2 ba1.2k sqft1006 E Pearl St, Harrisonville, MO 64701Sold
- $218,7003 bd0 ba1.5k sqft1104 E Walnut St, Harrisonville, MO 64701Off Market
- $157,6002 bd0 ba956 sqft1004 E Pearl St, Harrisonville, MO 64701Off Market
Nearby schools
GreatSchools rating
- NAEarly Childhood CenterGrades: PK-KDistance: 0.3 mi
- 7/10Harrisonville Middle SchoolGrades: 6-8Distance: 0.3 mi
- 5/10Harrisonville High SchoolGrades: 9-12Distance: 0.3 mi
Get a cash offer in 3 minutes
Find out how much your home could sell for in as little as 3 minutes with a no-obligation cash offer.
Estimated market value
$242,500
Get a cash offer in 3 minutes
Find out how much your home could sell for in as little as 3 minutes with a no-obligation cash offer.
Estimated market value
$242,500
- Missouri
- Cass County
- Harrisonville
- 64701
- 103 N Arnold Ave
Nearby cities
Nearby zip codes
Other Harrisonville Topics
