Walk into your welcoming entry way with beautiful wood look tile. Admire your cozy Livingroom with a wood burning fire place that features an electric color changing fireplace insert, custom curtain decor and recessed lighting. Gather your friends around the extra large quartz breakfast bar which is open to the living room, GREAT FOR ENTERTAINING! Host a friendly football game or create your own lagoon in your oversized backyard. As you walk up to the second floor and gaze at the beautiful plank wall you'll see the 4th bedroom which could be an office with double glass doors and extra entry way into the attic. Home also features a fully functional garage with wood look foam tiles, window a-c unit, aluminum ladder added to attic ceiling entry which has extra insulation above garage with flooring for easy storage and walkway.
Sold
Price Unknown
103 N Bending Oak Ln, Wylie, TX 75098
4beds
2,676sqft
Single Family Residence
Built in 2002
8,276 Square Feet Lot
$403,600 Zestimate®
$--/sqft
$2,711 Estimated rent
Home value
$403,600
$383,000 - $424,000
$2,711/mo
Zestimate® history
Owner options
List your home for rent
$2,711/mo
Rent Zestimate®
Find your next renter with Zillow Rental Manager. Plus, with online applications, you can quickly screen prospective tenants – for free.
$2,711/mo
Rent Zestimate®
Refinance and save
Refinancing to a lower rate could help reduce your monthly payments and save thousands over the life of the loan.
Explore your selling options
Work with a Zillow partner agent
Leverage their expertise and Zillow's premium Showcase listings to get your home seen by more buyers.
Get startedList with your own agent
Get your home in front of millions of buyers by listing it on Zillow.
Learn how to do itSell it yourself
Take full control of how buyers see your home on Zillow by listing For Sale by Owner (FSBO).
List your homeWhat's special
Recessed lightingExtra insulationBeautiful plank wallCozy livingroomExtra entryAttic ceiling entryCustom curtain decor
Zillow last checked:
Listing updated:
Listed by:
Nicole Lewis 0651606 888-455-6040,
Fathom Realty 888-455-6040
Bought with:
Dyan Tarepe
Highpoint Real Estate Assc.
Source: NTREIS,MLS#: 20460750
Facts & features
Interior
Bedrooms & bathrooms
- Bedrooms: 4
- Bathrooms: 3
- Full bathrooms: 2
- 1/2 bathrooms: 1
Primary bedroom
- Features: En Suite Bathroom, Separate Shower, Walk-In Closet(s)
- Level: First
Bedroom
- Features: Closet Cabinetry, Ceiling Fan(s)
- Level: Second
Bedroom
- Features: Ceiling Fan(s), Walk-In Closet(s)
- Level: Second
Bedroom
- Features: Ceiling Fan(s)
- Level: Second
Breakfast room nook
- Features: Eat-in Kitchen, Granite Counters, Kitchen Island
- Level: First
Family room
- Features: Built-in Features
- Level: First
Other
- Features: Jack and Jill Bath
- Level: Second
Half bath
- Level: First
Kitchen
- Features: Breakfast Bar, Built-in Features, Eat-in Kitchen, Granite Counters, Kitchen Island, Stone Counters
- Level: First
Laundry
- Level: First
Living room
- Features: Fireplace
- Level: First
Utility room
- Features: Closet
- Level: First
Heating
- Central, Fireplace(s)
Cooling
- Central Air, Ceiling Fan(s), Window Unit(s)
Appliances
- Included: Dishwasher, Electric Range, Electric Water Heater, Microwave
- Laundry: Washer Hookup, Electric Dryer Hookup
Features
- Eat-in Kitchen, High Speed Internet, Kitchen Island, Open Floorplan, Cable TV, Walk-In Closet(s)
- Flooring: Carpet, Ceramic Tile
- Windows: Window Coverings
- Has basement: No
- Number of fireplaces: 1
- Fireplace features: Decorative, Electric, Insert, Living Room, Masonry, See Remarks, Wood Burning
Interior area
- Total interior livable area: 2,676 sqft
Property
Parking
- Total spaces: 2
- Parking features: Concrete, Driveway, Inside Entrance, Garage Faces Side, See Remarks
- Attached garage spaces: 2
- Has uncovered spaces: Yes
Features
- Levels: Two
- Stories: 2
- Patio & porch: Rear Porch, Covered
- Exterior features: Storage
- Pool features: None
- Fencing: Back Yard,Fenced,Wood
Lot
- Size: 8,276 Square Feet
- Features: Back Yard, Interior Lot, Lawn, Subdivision, Few Trees
- Residential vegetation: Grassed
Details
- Parcel number: R429000C01501
Construction
Type & style
- Home type: SingleFamily
- Architectural style: Traditional,Detached
- Property subtype: Single Family Residence
- Attached to another structure: Yes
Materials
- Brick, Concrete
- Foundation: Slab
- Roof: Composition
Condition
- Year built: 2002
Utilities & green energy
- Sewer: Public Sewer
- Water: Public
- Utilities for property: Electricity Connected, Sewer Available, Separate Meters, Water Available, Cable Available
Green energy
- Energy efficient items: Insulation
- Indoor air quality: Integrated Pest Management
Community & HOA
Community
- Features: Curbs
- Security: Security System Owned, Security System, Smoke Detector(s)
- Subdivision: Oak Meadow
HOA
- Has HOA: No
Location
- Region: Wylie
Financial & listing details
- Tax assessed value: $425,887
- Annual tax amount: $7,698
- Date on market: 10/27/2023
- Cumulative days on market: 24 days
- Listing terms: Cash,Conventional,FHA,VA Loan
- Electric utility on property: Yes
Price history
| Date | Event | Price |
|---|---|---|
| 12/20/2023 | Sold | -- |
Source: NTREIS #20460750 Report a problem | ||
| 12/3/2023 | Pending sale | $445,000$166/sqft |
Source: NTREIS #20460750 Report a problem | ||
| 11/19/2023 | Contingent | $445,000$166/sqft |
Source: NTREIS #20460750 Report a problem | ||
| 10/27/2023 | Listed for sale | $445,000+67.9%$166/sqft |
Source: NTREIS #20460750 Report a problem | ||
| 9/13/2019 | Sold | -- |
Source: Agent Provided Report a problem | ||
| 8/23/2019 | Pending sale | $265,000$99/sqft |
Source: Opendoor #14048360 Report a problem | ||
| 8/8/2019 | Price change | $265,000-1.9%$99/sqft |
Source: Opendoor #14048360 Report a problem | ||
| 7/18/2019 | Price change | $270,000-1.8%$101/sqft |
Source: Opendoor #14048360 Report a problem | ||
| 7/4/2019 | Price change | $275,000-1.4%$103/sqft |
Source: Opendoor #14048360 Report a problem | ||
| 6/20/2019 | Price change | $279,000-0.4%$104/sqft |
Source: Opendoor #14048360 Report a problem | ||
| 5/23/2019 | Price change | $280,000-0.7%$105/sqft |
Source: Opendoor #14048360 Report a problem | ||
| 5/2/2019 | Price change | $282,000-0.4%$105/sqft |
Source: Opendoor #14048360 Report a problem | ||
| 4/29/2019 | Price change | $283,000-0.4%$106/sqft |
Source: Opendoor #14048360 Report a problem | ||
| 4/11/2019 | Price change | $284,000-0.4%$106/sqft |
Source: Opendoor #14048360 Report a problem | ||
| 3/25/2019 | Listed for sale | $285,000-4.7%$107/sqft |
Source: Opendoor Texas Brokerage, LLC #14048360 Report a problem | ||
| 8/29/2018 | Listing removed | $299,000$112/sqft |
Source: Decorative Real Estate #13867371 Report a problem | ||
| 6/18/2018 | Listed for sale | $299,000+81.3%$112/sqft |
Source: Decorative Real Estate #13867371 Report a problem | ||
| 7/16/2012 | Listing removed | $164,900$62/sqft |
Source: Keller Williams Realty #11707729 Report a problem | ||
| 3/26/2012 | Price change | $164,900-1.6%$62/sqft |
Source: Keller Williams Realty #11707729 Report a problem | ||
| 1/19/2012 | Listed for sale | $167,500$63/sqft |
Source: Keller WilliamsRealty #11707729 Report a problem | ||
Public tax history
| Year | Property taxes | Tax assessment |
|---|---|---|
| 2025 | $6,555 -3.8% | $425,887 +3.9% |
| 2024 | $6,815 +6.8% | $410,000 +5.6% |
| 2023 | $6,384 -10.8% | $388,381 +10% |
| 2022 | $7,154 0% | $353,074 +10% |
| 2021 | $7,156 +5.9% | $320,976 +9.6% |
| 2020 | $6,756 +7.1% | $292,918 +8.1% |
| 2019 | $6,310 +4.6% | $270,859 +10% |
| 2018 | $6,031 +15.5% | $246,235 -7.8% |
| 2017 | $5,220 | $266,934 +14.3% |
| 2016 | $5,220 +14.6% | $233,635 +26.3% |
| 2015 | $4,555 | $185,000 +8.8% |
| 2014 | $4,555 | $170,000 +7.9% |
| 2013 | -- | $157,500 +2% |
| 2012 | -- | $154,357 -3.5% |
| 2011 | -- | $160,000 |
| 2010 | -- | $160,000 |
| 2009 | -- | $160,000 +1.6% |
| 2008 | -- | $157,500 -8% |
| 2007 | -- | $171,172 +0.6% |
| 2006 | -- | $170,190 -3.4% |
| 2005 | -- | $176,257 +5.7% |
| 2004 | -- | $166,831 +4.7% |
| 2003 | -- | $159,368 +431.2% |
| 2002 | -- | $30,000 +20% |
| 2001 | -- | $25,000 |
| 2000 | -- | $25,000 |
Find assessor info on the county website
Neighborhood: Oak Meadows
Nearby homes
- $301,9003 bd2 ba1.6k sqft105 N Bending Oak Ln, Wylie, TX 75098Off Market
- $290,6003 bd2 ba1.6k sqft101 N Bending Oak Ln, Wylie, TX 75098Off Market

- $453,800-- bd-- ba-- sqft101 N Bending Oak Ln, Wylie, TX 75098Off Market
- $299,1003 bd2 ba1.6k sqft102 Windy Knoll Ln, Wylie, TX 75098Off Market
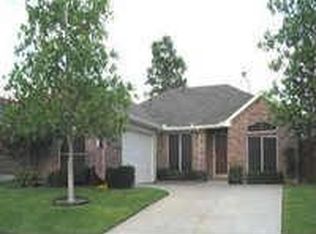
- $303,5003 bd2 ba1.4k sqft107 N Bending Oak Ln, Wylie, TX 75098Off Market
- $373,4004 bd2 ba2.2k sqft104 Windy Knoll Ln, Wylie, TX 75098Off Market
- $356,4004 bd2 ba2k sqft100 Windy Knoll Ln, Wylie, TX 75098Off Market
- $310,6003 bd2 ba1.6k sqft102 N Bending Oak Ln, Wylie, TX 75098Off Market
Nearby schools
GreatSchools rating
- 10/10P M Akin Elementary SchoolGrades: PK-4Distance: 0.5 mi
- 9/10Grady Burnett Junior High SchoolGrades: 7-8Distance: 1.3 mi
- 8/10Wylie East High SchoolGrades: 9-12Distance: 1.4 mi
Schools provided by the listing agent
- Elementary: Wally Watkins
- High: Wylie East
- District: Wylie ISD
Source: NTREIS. This data may not be complete. We recommend contacting the local school district to confirm school assignments for this home.
Get a cash offer in 3 minutes
Find out how much your home could sell for in as little as 3 minutes with a no-obligation cash offer.
Estimated market value
$403,600
Get a cash offer in 3 minutes
Find out how much your home could sell for in as little as 3 minutes with a no-obligation cash offer.
Estimated market value
$403,600
- Texas
- Collin County
- Wylie
- 75098
- Oak Meadows
- 103 N Bending Oak Ln
Nearby cities
Nearby neighborhoods
Nearby zip codes
Other Wylie Topics
