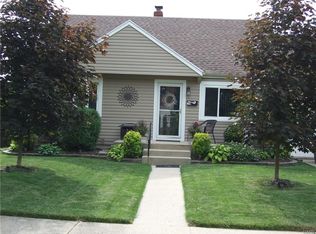
Spacious Cape Cod offers tons of space & storage. First floor open floor plan Liv rm is being used as a Dining rm at this time, so first floors offers Liv Rm, two Bedrooms, Bath, Kitchen and massive Family Rm 19x15, with wood burning fireplace. Upstairs offers a study 3rd bedroom & half bath. Need More! Lower level finish Rec rm 19x16 and Utility rm 10x8. Outside living offers 20x12 rear deck with a view of Dayton skyline. Side patio covered 25x10. This is a one of a kind home. Lower level off Rec rm is Deep!In front of the 1 car garage there is a 15x12 carport. Off carport is a 14x13 workshop.
This property is not currently displayed as for sale or rent on Zillow. This may be different from what's on other websites or public sources.