Main-level living just minutes from downtown Hebron! This home sits in a relaxed country setting and features an oversized detached two-car garage with plenty of attic storage. Inside, you'll find a convenient open-concept design with vaulted ceilings and skylights that bring in plenty of natural light. The spacious primary bedroom offers a private bath, along with two additional bedrooms and the main bathroom featuring a shower. The large eat-in kitchen with island opens to the formal dining room and a spacious family room, great flow and space to move around. A bonus second living room gives you even more flexible space, while the lovely three-season sunroom is the perfect spot to relax and enjoy the peaceful setting. Mature trees and landscaping. Come make Hebron your home.
Active
$199,900
103 N Chicago St, Hebron, IN 46341
3beds
1,593sqft
Manufactured Home
Built in 1987
0.43 Acres Lot
$197,600 Zestimate®
$125/sqft
$-- HOA
What's special
Relaxed country settingOversized detached two-car garagePrivate bathLovely three-season sunroomFormal dining roomSpacious family roomMain-level living
- 6 days
- 795
- 88
Likely to sell faster than
Zillow last checked:
Listing updated:
Listed by:
Anna Steuer,
Realty Executives Premier 219-462-2224
Source: NIRA as distributed by MLS GRID,MLS#: 846186
Facts & features
Interior
Bedrooms & bathrooms
- Bedrooms: 3
- Bathrooms: 2
- Full bathrooms: 2
Rooms
- Room types: Bonus Room, Primary Bedroom, Living Room, Kitchen, Dining Room, Bedroom 3, Bedroom 2
Primary bedroom
- Level: Main
- Area: 195
- Dimensions: 15.0 x 13.0
Bedroom 2
- Level: Main
- Area: 110
- Dimensions: 11.0 x 10.0
Bedroom 3
- Level: Main
- Area: 204
- Dimensions: 17.0 x 12.0
Bonus room
- Level: Main
- Area: 204
- Dimensions: 17.0 x 12.0
Dining room
- Level: Main
- Area: 121
- Dimensions: 11.0 x 11.0
Kitchen
- Level: Main
- Area: 200
- Dimensions: 20.0 x 10.0
Living room
- Level: Main
- Area: 255
- Dimensions: 17.0 x 15.0
Sunroom
- Level: Main
- Area: 180
- Dimensions: 15.0 x 12.0
Heating
- Forced Air, Natural Gas
Appliances
- Included: Dryer, Washer, Range Hood, Refrigerator, Dishwasher
- Laundry: Main Level
Features
- Cathedral Ceiling(s), Soaking Tub, Kitchen Island
- Basement: Crawl Space
- Has fireplace: No
Interior area
- Total structure area: 1,593
- Total interior livable area: 1,593 sqft
- Finished area above ground: 1,593
Property
Parking
- Total spaces: 2.5
- Parking features: Detached, Oversized, Garage Faces Front, Driveway
- Garage spaces: 2.5
- Has uncovered spaces: Yes
Features
- Levels: One
- Exterior features: Private Yard, Storage
- Pool features: None
- Has view: Yes
- View description: Neighborhood
Lot
- Size: 0.43 Acres
- Features: Back Yard, Front Yard
Details
- Parcel number: 641411382001000002
- Special conditions: None
Construction
Type & style
- Home type: MobileManufactured
- Property subtype: Manufactured Home
Condition
- New construction: No
- Year built: 1987
Utilities & green energy
- Electric: 100 Amp Service
- Sewer: Public Sewer
- Water: Public
- Utilities for property: Cable Connected, Water Connected, Sewer Connected, Natural Gas Connected, Electricity Connected
Community & HOA
Community
- Subdivision: Siglers 4th Add
HOA
- Has HOA: No
Location
- Region: Hebron
Financial & listing details
- Price per square foot: $125/sqft
- Tax assessed value: $134,100
- Annual tax amount: $1,262
- Date on market: 10/1/2026
- Listing agreement: Exclusive Right To Sell
- Listing terms: Cash,VA Loan,FHA,Conventional
Estimated market value
$197,600
$188,000 - $207,000
Not available
Price history
| Date | Event | Price |
|---|---|---|
| 10/1/2026 | Listed for sale | $199,900+61.9%$125/sqft |
Source:  NIRA as distributed by MLS GRID #846186 Report a problem NIRA as distributed by MLS GRID #846186 Report a problem | ||
| 12/1/2015 | Sold | $123,500-1.1%$78/sqft |
Source: NIRA as distributed by MLS GRID #373702 Report a problem | ||
| 9/11/2015 | Pending sale | $124,900$78/sqft |
Source: CENTURY 21 Affiliated #373702 Report a problem | ||
| 8/8/2015 | Price change | $124,900-3.8%$78/sqft |
Source: CENTURY 21 Affiliated #373702 Report a problem | ||
| 6/8/2015 | Listed for sale | $129,900$82/sqft |
Source: CENTURY 21 Affiliated #373702 Report a problem | ||
Public tax history
| Year | Property taxes | Tax assessment |
|---|---|---|
| 2025 | $1,262 +5.3% | $145,000 +8.1% |
| 2024 | $1,199 -10% | $134,100 +3.6% |
| 2023 | $1,332 +2.3% | $129,500 -0.4% |
| 2022 | $1,301 +4.3% | $130,000 +6.6% |
| 2021 | $1,248 +18.1% | $122,000 +4% |
| 2020 | $1,056 +6.7% | $117,300 +8.3% |
| 2019 | $990 -9.2% | $108,300 +8.4% |
| 2018 | $1,090 | $99,900 -7% |
| 2017 | $1,090 -3.1% | $107,400 -2.5% |
| 2016 | $1,125 +30.8% | $110,200 +9.4% |
| 2014 | $860 +38.6% | $100,700 +5.2% |
| 2013 | $620 -3.9% | $95,700 -2.9% |
| 2012 | $646 -17.2% | $98,600 -5% |
| 2011 | $780 +2% | $103,800 +0.1% |
| 2010 | $764 +7.8% | $103,700 |
| 2009 | $709 | $103,700 +4.4% |
| 2006 | -- | $99,300 +17.2% |
| 2005 | -- | $84,700 |
Find assessor info on the county website
Monthly payment
Climate risks
Neighborhood: 46341
Nearby schools
Schools provided by the listing agent
- High: Hebron High School
Source: NIRA as distributed by MLS GRID. This data may not be complete. We recommend contacting the local school district to confirm school assignments for this home.

Similar homes
- $210,0003 bd2 ba1.6k sqft272 E High St, Wheatfield, IN 46392For Sale
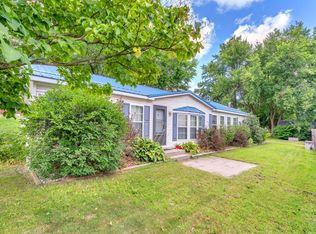
 MLS ID #844490, Alexa Williams, RE/MAX Executives. NIRA as distributed by MLS GRID
 - $185,0004 bd2 ba1.3k sqft601 W Alice St, Kouts, IN 46347For Sale
 MLS ID #202637809, Kimberly Sut, Listing Leaders Executive Real Estate Group, LLC. IRMLS
 - $219,9992 bd1 ba1.6k sqft117 Burnham St, Lowell, IN 46356For Sale
 MLS ID #846320, Jason Moon, Trueblood Real Estate, LLC. NIRA as distributed by MLS GRID
 - $185,0003 bd1 ba1k sqft4900 Arthur St, Gary, IN 46408For Sale
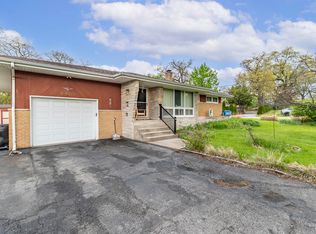 MLS ID #846368, Yesenia Flores, Absolute Realty Solutions LLC. NIRA as distributed by MLS GRID
 - $198,4882 bd2 ba1.6k sqft5410 Marcella Rd, Merrillville, IN 46410For SaleMLS ID #845993, Nina Wiseman, Listing Leaders. NIRA as distributed by MLS GRID
- $237,9003 bd1 ba1.1k sqft6414 W 131st Ave, Cedar Lake, IN 46303For SaleMLS ID #846295, Randall Hoyle, American Classic, Hoyle & Co.. NIRA as distributed by MLS GRID
- $200,0004 bd2 ba2k sqft9713 N 490 E, Demotte, IN 46310For SaleMLS ID #842177, Daniel Calvert, Northwest Indiana Real Estate. NIRA as distributed by MLS GRID
- $219,0002 bd2 ba1.6k sqft1494 Lake St, Hobart, IN 46342For SaleMLS ID #840831, Erica Miller, @properties/Christie's Intl RE. NIRA as distributed by MLS GRID
- $210,0003 bd1 ba1k sqft2934 Wells St, Lake Station, IN 46405For SaleMLS ID #843520, Tracy Wondaal, eXp Realty, LLC. NIRA as distributed by MLS GRID
- $250,0003 bd2 ba1.5k sqft760 Acadia Rd, Valparaiso, IN 46385For SaleMLS ID #846421, Pamela Joveski, Realest.com. NIRA as distributed by MLS GRID
- $199,0003 bd1 ba1.1k sqft6286 California St, Hobart, IN 46342For SaleMLS ID #845382, Susan Puplava, RE/MAX Executives. NIRA as distributed by MLS GRID
- $234,9992 bd1 ba1k sqft705 2nd Ave NW, Demotte, IN 46310For SaleMLS ID #845724, Jessica Hermosillo, Realty Executives Premier. NIRA as distributed by MLS GRID
- $240,0003 bd2 ba1.3k sqft26 S Fish Lake St, Valparaiso, IN 46385For SaleMLS ID #841285, Jennifer Colvin, McColly Real Estate. NIRA as distributed by MLS GRID
- $239,7003 bd1 ba1.2k sqft417 Cedar St NW, Demotte, IN 46310For SaleMLS ID #844071, Steven Koleno, Beycome Brokerage Realty LLC. NIRA as distributed by MLS GRID
- $224,9002 bd2 ba1.7k sqft2800 E 73rd Ave, Merrillville, IN 46410For SaleMLS ID #844943, Kristin Phillippe, Century 21 Affiliated. NIRA as distributed by MLS GRID
- $214,9003 bd3 ba1.2k sqft2926 W Old Ridge Rd, Hobart, IN 46342For SaleMLS ID #840173, Edward Suzak, Advanced Real Estate, LLC. NIRA as distributed by MLS GRID
- $192,5003 bd1 ba1.4k sqft2907 May St, Portage, IN 46368For SaleMLS ID #844957, Natalie Martin, Listing Leaders. NIRA as distributed by MLS GRID
- $204,9993 bd1 ba1k sqft4171 W 39th Ave, Hobart, IN 46342For SaleMLS ID #843865, Konnor Gaskin, Listing Leaders. NIRA as distributed by MLS GRID
- $234,9003 bd2 ba1.5k sqft227 Clinton St, Lowell, IN 46356For SaleMLS ID #845017, Jessica Ivin, Better Homes and Gardens Real. NIRA as distributed by MLS GRID
- $259,9002 bd2 ba1.2k sqft302 Amber Ln, Lowell, IN 46356For SaleMLS ID #846333, Lauren Rossi, McColly Real Estate. NIRA as distributed by MLS GRID
