Skip main navigation
Sold for $329,900
  • $329,900

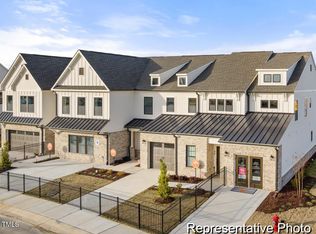
    103 N District Ave #301, Clayton, NC 27527

    3beds
    1,762sqft
    Townhouse, Residential
    Built in 2025
    2,178 Square Feet Lot
    $328,400 Zestimate®
    $187/sqft
    $1,883 Estimated rent

    Home value

    $328,400

    $309,000 - $348,000

    $1,883/mo

    Zestimate® history
    Loading
    Loading...

    Owner options

    List your home for rent

    $1,883/mo

    Rent Zestimate®

    Find your next renter with Zillow Rental Manager. Plus, with online applications, you can quickly screen prospective tenants – for free.

    Learn more

    $1,883/mo

    Rent Zestimate®

    Refinance and save

    $2,461/mo

    Est. payment

    Refinancing to a lower rate could help reduce your monthly payments and save thousands over the life of the loan.

    See today's rates

    $2,461/mo

    Est. payment

    Explore your selling options

    Work with a Zillow partner agent

    Leverage their expertise and Zillow's premium Showcase listings to get your home seen by more buyers.

    Get started

    List with your own agent

    Get your home in front of millions of buyers by listing it on Zillow.

    Learn how to do it

    Sell it yourself

    Take full control of how buyers see your home on Zillow by listing For Sale by Owner (FSBO).

    List your home

    What's special

    Beautifully appointed kitchenLarge walk-in closetPrivate ensuiteSpacious great roomDining area
    Don't miss your chance to own in the only community directly connected to the waterfront district! The Longfield floorplan offers 3 bedrooms, 2.5 bathrooms, and a beautifully appointed kitchen, perfect for cooking and entertaining. The spacious great room and dining area provide plenty of space to relax and enjoy time with family and friends. The owner's suite is a true retreat, featuring a private ensuite and a large walk-in closet. Contact us today for more details and to schedule your tour!

    Zillow last checked:

    Listing updated:

    Listed by:

    Adam Michael Martin 704-908-6287,

    TLS Realty LLC

    Bought with:

    Vanessa Lynn Miller, 339959

    Real Broker, LLC

    Source: Doorify MLS,MLS#: 10083595MLS Logo

    Facts & features

    Interior

    Bedrooms & bathrooms
    • Bedrooms: 3
    • Bathrooms: 3
    • Full bathrooms: 2
    • 1/2 bathrooms: 1
    Heating
    • Electric, Heat Pump
    Cooling
    • Central Air
    Appliances
    • Included: Dishwasher, Electric Range, Electric Water Heater, Microwave, Plumbed For Ice Maker, Refrigerator, Washer/Dryer
    • Laundry: Electric Dryer Hookup, Laundry Room, Upper Level
    Features
    • Bathtub/Shower Combination, Double Vanity, Entrance Foyer, High Ceilings, Quartz Counters, Smooth Ceilings, Tile Counters, Walk-In Closet(s), Walk-In Shower
    • Flooring: Carpet, Ceramic Tile, Laminate, Tile, Vinyl
    • Windows: Blinds, Insulated Windows
    • Has fireplace: No
    Interior area
    • Total structure area: 1,762
    • Total interior livable area: 1,762 sqft
    • Finished area above ground: 1,762
    • Finished area below ground: 0

    Property

    Parking
    • Total spaces: 2
    • Parking features: Attached, Garage, Garage Door Opener, Garage Faces Front
    • Attached garage spaces: 1
    Features
    • Levels: Two
    • Stories: 2
    • Patio & porch: Covered, Patio, Porch
    • Has view: Yes
    Lot
    • Size: 2,178 Square Feet
    Details
    • Parcel number: 16K05168C
    • Special conditions: Standard

    Construction

    Type & style
    • Home type: Townhouse
    • Architectural style: Traditional
    • Property subtype: Townhouse, Residential
    Materials
    • Brick, Fiber Cement
    • Foundation: Slab
    • Roof: Shingle
    Condition
    • New construction: Yes
    • Year built: 2025
    • Major remodel year: 2023
    Details
    • Builder name: True Homes

    Utilities & green energy

    • Sewer: Public Sewer
    • Water: Public

    Community & HOA

    Community
    • Subdivision: Flowers Plantation
    HOA
    • Has HOA: Yes
    • Services included: Maintenance Grounds, Road Maintenance, Trash
    • HOA fee: $495 quarterly
    • Additional fee info: Second HOA Fee $280 Annually
    Location
    • Region: Clayton

    Financial & listing details

    • Price per square foot: $187/sqft
    • Date on market: 3/20/2025

    Price history

    DateEventPrice
    4/30/2025Sold$329,900$187/sqft
    Source: Doorify MLS #10083595 Report a problem
    3/25/2025Pending sale$329,900$187/sqft
    Source: Doorify MLS #10083595 Report a problem
    3/20/2025Listed for sale$329,900$187/sqft
    Source: Doorify MLS #10083595 Report a problem

    Public tax history

    Tax history is unavailable.

    Neighborhood: 27527

    Nearby schools

    GreatSchools rating
    Schools provided by the listing agent
    • Elementary: Johnston - River Dell
    • Middle: Johnston - Archer Lodge
    • High: Johnston - Corinth Holder

    Source: Doorify MLS. This data may not be complete. We recommend contacting the local school district to confirm school assignments for this home.

    Get a cash offer in 3 minutes
    Find out how much your home could sell for in as little as 3 minutes with a no-obligation cash offer.
    Estimated market value
    $328,400
    Get a cash offer in 3 minutes
    Find out how much your home could sell for in as little as 3 minutes with a no-obligation cash offer.
    Estimated market value
    $328,400