Skip main navigation
Off market
  • $616,000

    103 N Fern Cove Ct, Yorktown, VA 23693

    4beds
    2,654sqft
    SingleFamily
    Built in 1987
    0.4 Acres Lot
    $616,000 Zestimate®
    $232/sqft
    $3,107 Estimated rent

    Home value

    $616,000

    $585,000 - $647,000

    $3,107/mo

    Zestimate® history
    Loading
    Loading...

    Owner options

    List your home for rent

    $3,107/mo

    Rent Zestimate®

    Find your next renter with Zillow Rental Manager. Plus, with online applications, you can quickly screen prospective tenants – for free.

    Learn more

    $3,107/mo

    Rent Zestimate®

    Refinance and save

    $3,636/mo

    Est. payment

    Refinancing to a lower rate could help reduce your monthly payments and save thousands over the life of the loan.

    See today's rates

    $3,636/mo

    Est. payment

    Explore your selling options

    Work with a Zillow partner agent

    Leverage their expertise and Zillow's premium Showcase listings to get your home seen by more buyers.

    Get started

    List with your own agent

    Get your home in front of millions of buyers by listing it on Zillow.

    Learn how to do it

    Sell it yourself

    Take full control of how buyers see your home on Zillow by listing For Sale by Owner (FSBO).

    List your home

    What's special

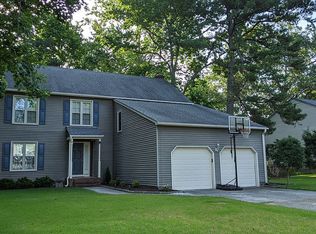
    We are willing to pay for buyer's agent commission. Welcome to this beautiful move-in-ready home in one of Tabb's most sought out neighborhoods, Woodlake Crossing. This 2,654 sq. ft home has been lovingly maintained and was recently upgraded in many different ways. It has 4 bedrooms and 2,5 bathrooms, hardwood flooring, new stainless steel appliances. The master bedroom suite is spacious and includes a whirlpool and 2 walk-in closets. The backyard is fenced in and features a 150sq. ft. shed., 450 sq. ft. wooden deck and a screened porch. Mt. Vernon & Tabb school district. No thru traffic. Neighborhood park, playground, swimming pool & tennis available. List of improvements over the past 3 years: 2 Nest thermostats, New flooring in kitchen and hall way, 2 bathrooms upgraded, All new stainless kitchen appliances, New flooring in screened in porch, New 450 sq. ft deck, New 150 sq. ft shed, New fence in front and back yard, Crawl space encapsulation, Attic insulation upgraded, Washer and dryer can be included (if needed), Playset Come see for yourself, and make this your own wonderful home where you can live, relax and entertain for years to come. Preferred closing December 16.

    This property is not currently displayed as for sale or rent on Zillow. This may be different from what's on other websites or public sources.

    Facts & features

    Interior

    Bedrooms & bathrooms
    • Bedrooms: 4
    • Bathrooms: 3
    • Full bathrooms: 2
    • 1/2 bathrooms: 1
    Heating
    • Forced air, Heat pump, Electric, Gas
    Cooling
    • Central
    Appliances
    • Included: Dishwasher, Dryer, Freezer, Garbage disposal, Microwave, Range / Oven, Refrigerator, Washer
    Features
    • Flooring: Tile, Hardwood, Laminate
    • Basement: None
    • Has fireplace: Yes
    Interior area
    • Total interior livable area: 2,654 sqft

    Property

    Parking
    • Total spaces: 2
    • Parking features: Garage - Attached, Off-street
    Features
    • Exterior features: Metal
    Lot
    • Size: 0.4 Acres
    Details
    • Parcel number: T03d43921608

    Construction

    Type & style
    • Home type: SingleFamily
    • Architectural style: Colonial
    Materials
    • Metal
    • Foundation: Crawl/Raised
    • Roof: Asphalt
    Condition
    • Year built: 1987

    Community & HOA

    HOA
    • Has HOA: Yes
    • HOA fee: $12 monthly
    Location
    • Region: Yorktown

    Financial & listing details

    • Price per square foot: $232/sqft
    • Tax assessed value: $526,400
    • Annual tax amount: $4,106

    Price history

    DateEventPrice
    3/24/2021Listing removed--
    Source: Owner Report a problem
    12/17/2019Sold$423,000$159/sqft
    Source: Public Record Report a problem
    10/13/2019Listed for sale$423,000+9.9%$159/sqft
    Source: Owner Report a problem
    4/29/2016Sold$385,000-1.3%$145/sqft
    Source: Public Record Report a problem
    3/1/2016Listed for sale$390,000$147/sqft
    Source: Howard Hanna Willam E. Wood - Port Warwick #1609492 Report a problem

    Public tax history

    YearProperty taxesTax assessment
    2025$4,106 +5.4%$526,400
    2024$3,895 +17.2%$526,400 +21.9%
    2023$3,325 -1.3%$431,800
    2022$3,368 +13.1%$431,800 +15.3%
    2021$2,977 $374,500
    2020$2,977 +0.8%$374,500 +0.8%
    2019$2,953 $371,500
    2018$2,953 $371,500 +1.7%
    2017-- $365,400 +1.2%
    2016-- $361,200 +1.4%
    2015-- $356,200
    2014-- $356,200 -2.9%
    2013-- $366,800
    2012-- $366,800 -2.8%
    2011-- $377,200
    2010-- $377,200 -4.6%
    2009-- $395,200
    2008-- $395,200 +13.9%
    2007-- $347,100
    2006-- $347,100 +32.4%
    2005-- $262,100
    2004-- $262,100
    2003-- --
    2002-- --
    2001-- --
    Find assessor info on the county website

    Neighborhood: 23693

    Nearby schools

    GreatSchools rating
    Sell for more on Zillow
    Get a Zillow Showcase℠ listing at no additional cost and you could sell for .
    $616,000
    2% more
    +$12,320
    With Zillow Showcase(estimated)
    $628,320
    Sell for more on Zillow
    Get a Zillow Showcase℠ listing at no additional cost and you could sell for .
    $616,000
    2% more
    +$12,320
    With Zillow Showcase(estimated)
    $628,320