NEAT AS A PIN! Welcome to this charming three bedroom, two and one-half bath home, nestled inside the Loop in heart of Crockett, TX! With classic curb appeal and located in a well-established, friendly neighborhood, this home offers the perfect blend of comfort and character. As you step through the front door, you’re greeted by a formal foyer that opens into both a cozy sitting room and a spacious dining area – ideal for entertaining or relaxing in style. Continue into the expansive entertainment room, complete with a gas brick fireplace and built-in bar that flows seamlessly into the kitchen. A highlight of this space is the bright and inviting sunroom, offering peaceful views of the beautifully manicured backyard with a storage shed for gardening and landscaping tools. The kitchen provides ample counterspace and sits conveniently near an oversized laundry room and half bath. A door just off the kitchen leads to the covered carport. All three bedrooms are tucked down a private hallway, with two guest rooms sharing a full bath with a shower/tub combo. One of the guest rooms even features sliding glass doors that open to the sunroom and backyard. The primary bedroom serves as a true retreat with a spacious layout and an-suite tile bathroom. If you’re looking to settle into a well-maintained home with timeless style and an unbeatable location, this one is not to be missed!
Sold
Price Unknown
103 N Gordon Dr, Crockett, TX 75835
3beds
2,868sqft
Single Family Residence
Built in 1964
-- sqft lot
$188,600 Zestimate®
$--/sqft
$2,172 Estimated rent
Home value
$188,600
Estimated sales range
Not available
$2,172/mo
Zestimate® history
Owner options
List your home for rent
$2,172/mo
Rent Zestimate®
Find your next renter with Zillow Rental Manager. Plus, with online applications, you can quickly screen prospective tenants – for free.
$2,172/mo
Rent Zestimate®
Refinance and save
Refinancing to a lower rate could help reduce your monthly payments and save thousands over the life of the loan.
Explore your selling options
Work with a Zillow partner agent
Leverage their expertise and Zillow's premium Showcase listings to get your home seen by more buyers.
Get startedList with your own agent
Get your home in front of millions of buyers by listing it on Zillow.
Learn how to do itSell it yourself
Take full control of how buyers see your home on Zillow by listing For Sale by Owner (FSBO).
List your homeWhat's special
Gas brick fireplaceFormal foyerBeautifully manicured backyardCozy sitting roomBuilt-in barBright and inviting sunroomSpacious dining area
Zillow last checked:
Listing updated:
Listed by:
Nancy Lawrence,
Lawrence Realty
Bought with:
Nancy Lawrence, TREC# 0499239
Source: GTARMLS,MLS#: 25007880
Facts & features
Interior
Bedrooms & bathrooms
- Bedrooms: 3
- Bathrooms: 3
- Full bathrooms: 2
- 1/2 bathrooms: 1
Rooms
- Room types: Sunroom, 1 Living Area
Bedroom
- Features: Walk-In Closet(s)
Bathroom
- Features: Shower Only, Shower and Tub
Dining room
- Features: Separate Formal Dining
Heating
- Central/Gas
Cooling
- Central Electric
Appliances
- Included: Range/Oven-Electric
Features
- Ceiling Fan(s)
- Has fireplace: Yes
- Fireplace features: Gas Log
Interior area
- Total structure area: 2,868
- Total interior livable area: 2,868 sqft
Property
Features
- Levels: One
- Stories: 1
- Patio & porch: Porch
- Pool features: None
- Fencing: None
Details
- Additional structures: Storage
- Parcel number: 004230141000000000000
- Special conditions: None
Construction
Type & style
- Home type: SingleFamily
- Architectural style: Traditional
- Property subtype: Single Family Residence
Materials
- Brick and Wood
- Foundation: Slab
- Roof: Composition
Condition
- Year built: 1964
Utilities & green energy
- Sewer: Public Sewer
Community & HOA
Location
- Region: Crockett
Financial & listing details
- Tax assessed value: $162,580
- Annual tax amount: $640
- Date on market: 5/23/2025
Price history
| Date | Event | Price |
|---|---|---|
| 12/5/2025 | Sold | -- |
Source:  GTARMLS #25007880 Report a problem GTARMLS #25007880 Report a problem | ||
| 10/29/2025 | Pending sale | $295,000$103/sqft |
Source: GTARMLS #25007880 Report a problem | ||
| 10/13/2025 | Price change | $295,000-9.2%$103/sqft |
Source: GTARMLS #25007880 Report a problem | ||
| 10/2/2025 | Price change | $325,000-6.9%$113/sqft |
Source:  HAR #30072031 Report a problem HAR #30072031 Report a problem | ||
| 5/23/2025 | Listed for sale | $349,000+84.7%$122/sqft |
Source: HAR #30072031 Report a problem | ||
| 12/30/2015 | Listing removed | $189,000$66/sqft |
Source: Coldwell Banker Pat Dickey, Realtors #12621349 Report a problem | ||
| 5/23/2015 | Listed for sale | $189,000$66/sqft |
Source: Coldwell Banker Pat Dickey, REALTORS #12621349 Report a problem | ||
Public tax history
| Year | Property taxes | Tax assessment |
|---|---|---|
| 2025 | $640 +3.8% | -- |
| 2024 | $617 +7.9% | $157,110 +10% |
| 2023 | $571 -30.4% | $142,830 -21.6% |
| 2022 | $820 | $182,070 |
| 2021 | -- | $182,070 +0.9% |
| 2020 | -- | $180,530 +16.3% |
| 2018 | -- | $155,290 |
| 2017 | -- | $155,290 |
| 2016 | -- | $155,290 |
| 2015 | -- | $155,290 |
| 2014 | -- | $155,290 +0.6% |
| 2013 | -- | $154,290 +2.6% |
| 2012 | -- | $150,420 |
| 2011 | -- | $150,420 |
| 2010 | -- | $150,420 |
| 2009 | -- | $150,420 +0.1% |
| 2008 | -- | $150,320 +20.3% |
| 2007 | -- | $124,910 |
Find assessor info on the county website
Neighborhood: 75835
Nearby homes
- $238,200-- bd-- ba2.8k sqft105 N Gordon Dr, Crockett, TX 75835Off Market
- $128,600-- bd-- ba1.8k sqft904 E Houston Ave, Crockett, TX 75835Off Market
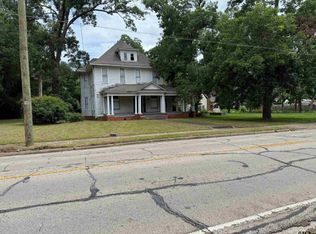
- $--4 bd3 ba3.5k sqft906 E Houston Ave, Crockett, TX 75835Sold
- $137,900-- bd-- ba1.5k sqft908 E Houston Ave, Crockett, TX 75835Off Market
- $160,000-- bd-- ba1.4k sqft104 N Gordon Dr, Crockett, TX 75835Off Market
- $200,800-- bd-- ba2k sqft107 N Gordon Dr, Crockett, TX 75835Off Market
- $129,0003 bd2 ba1.2k sqft102 N Gordon Dr, Crockett, TX 75835For Sale
- $675,600-- bd-- ba5.5k sqft902 E Houston Ave, Crockett, TX 75835Off Market
Nearby schools
GreatSchools rating
- NAEarly Childhood CenterGrades: PK-KDistance: 1.5 mi
- 4/10Crockett Junior High SchoolGrades: 6-8Distance: 1.8 mi
- 3/10Crockett High SchoolGrades: 9-12Distance: 1.8 mi
Schools provided by the listing agent
- Elementary: Crockett
- Middle: Crockett
- High: Crockett
Source: GTARMLS. This data may not be complete. We recommend contacting the local school district to confirm school assignments for this home.
- Texas
- Houston County
- Crockett
- 75835
- 103 N Gordon Dr
Nearby cities
Nearby zip codes
Other Crockett Topics
